
8719 Inlet DriveKnoxville, TN 37922


Mortgage Calculator
Monthly Payment (Est.)
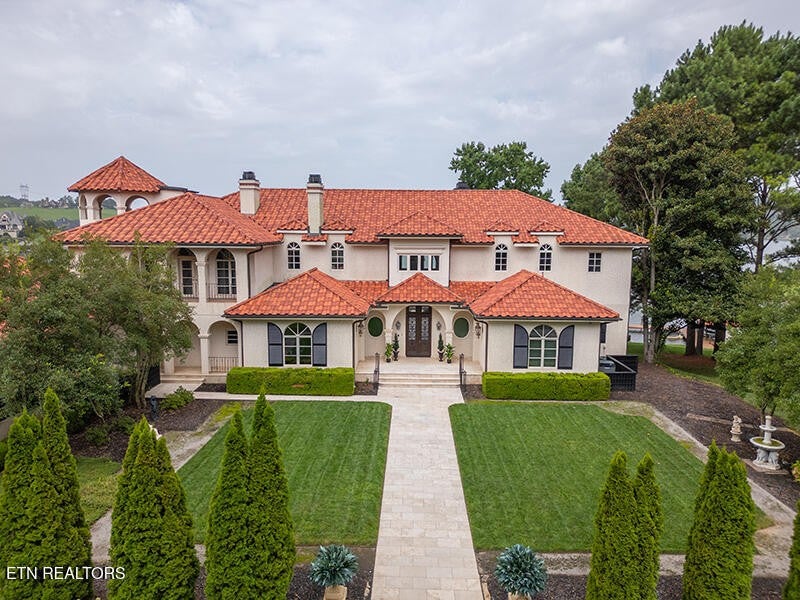
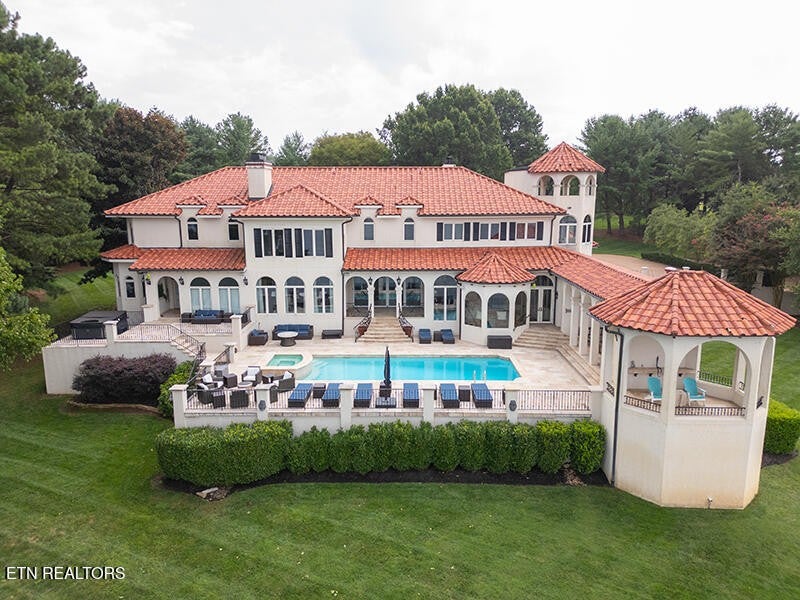
$31,891Spectacular Lakefront Retreat in Knoxville, TN Discover one of Knoxville's most exquisite lakefront properties, nestled on a scenic, gated 3.16 acres. This stunning two-story home with a basement offers breathtaking views of Fort Loudoun Lake and the Tennessee River, making it an entertainer's dream. Step outside to your private oasis featuring an in-ground heated pool, perfect for relaxation and gatherings while soaking in majestic lake views and captivating sunsets every evening. The home has been thoughtfully renovated on a grand scale, showcasing high ceilings and an abundance of natural light throughout. The Main Level Highlights: Spacious living areas designed for comfort and luxury Gourmet Chef's kitchen with brand new appliances and elegant countertops Charming breakfast nook and a formal dining room with a glass wall that opens to incredible lake views. Luxurious main-level master suite featuring a whirlpool tub, multiple jet shower, marble flooring, and ample closet space Additional bedroom suite with a private bath Office/library with custom cabinetry and a well-equipped laundry room. Five elegant fireplaces throughout. Oversized three-car garage with plenty of guest parking. Stunning solid oak doors that enhance the home's sophistication Upper Level Highlights: Experience breathtaking views from the private 50-foot observatory Two additional suites with private baths, plus a spacious bedroom and full bath across hallway. Lower Level Highlights: The luxurious custom-designed basement features: Theater room for movie nights, fully equipped work out gym, massage therapy room with two tables, Large secure vaulted safe room for valuables, versatile space for card games, a wine and cigar room And........ a custom built soundproof shooting range with moving target system (or can be converted to bowling lane). Outdoor Features: The expansive outdoor areas provide serene tranquility with stunning sunset views directly behind the house.
| 5 days ago | Listing first seen on site | |
| a week ago | Listing updated with changes from the MLS® |
Listings courtesy of Realtracs as distributed by MLS GRID

Based on information submitted to the MLS GRID as of 2026-09-08 09:46 PM UTC. All data is obtained from various sources and may not have been verified by broker or MLS GRID. Supplied Open House Information is subject to change without notice. All information should be independently reviewed and verified for accuracy. Properties may or may not be listed by the office/agent presenting the information.
The Digital Millennium Copyright Act of 1998, 17 U.S.C. § 512 (the “DMCA”) provides recourse for copyright owners who believe that material appearing on the Internet infringes their rights under U.S. copyright law. If you believe in good faith that any content or material made available in connection with our website or services infringes your copyright, you (or your agent) may send us a notice requesting that the content or material be removed, or access to it blocked. Notices must be sent in writing by email to DMCAnotice@MLSGrid.com.
The DMCA requires that your notice of alleged copyright infringement include the following information: (1) description of the copyrighted work that is the subject of claimed infringement; (2) description of the alleged infringing content and information sufficient to permit us to locate the content; (3) contact information for you, including your address, telephone number and email address; (4) a statement by you that you have a good faith belief that the content in the manner complained of is not authorized by the copyright owner, or its agent, or by the operation of any law; (5) a statement by you, signed under penalty of perjury, that the information in the notification is accurate and that you have the authority to enforce the copyrights that are claimed to be infringed; and (6) a physical or electronic signature of the copyright owner or a person authorized to act on the copyright owner’s behalf. Failure to include all of the above information may result in the delay of the processing of your complaint.