
809 Brentview DrNashville, TN 37220
Mortgage Calculator
Monthly Payment (Est.)
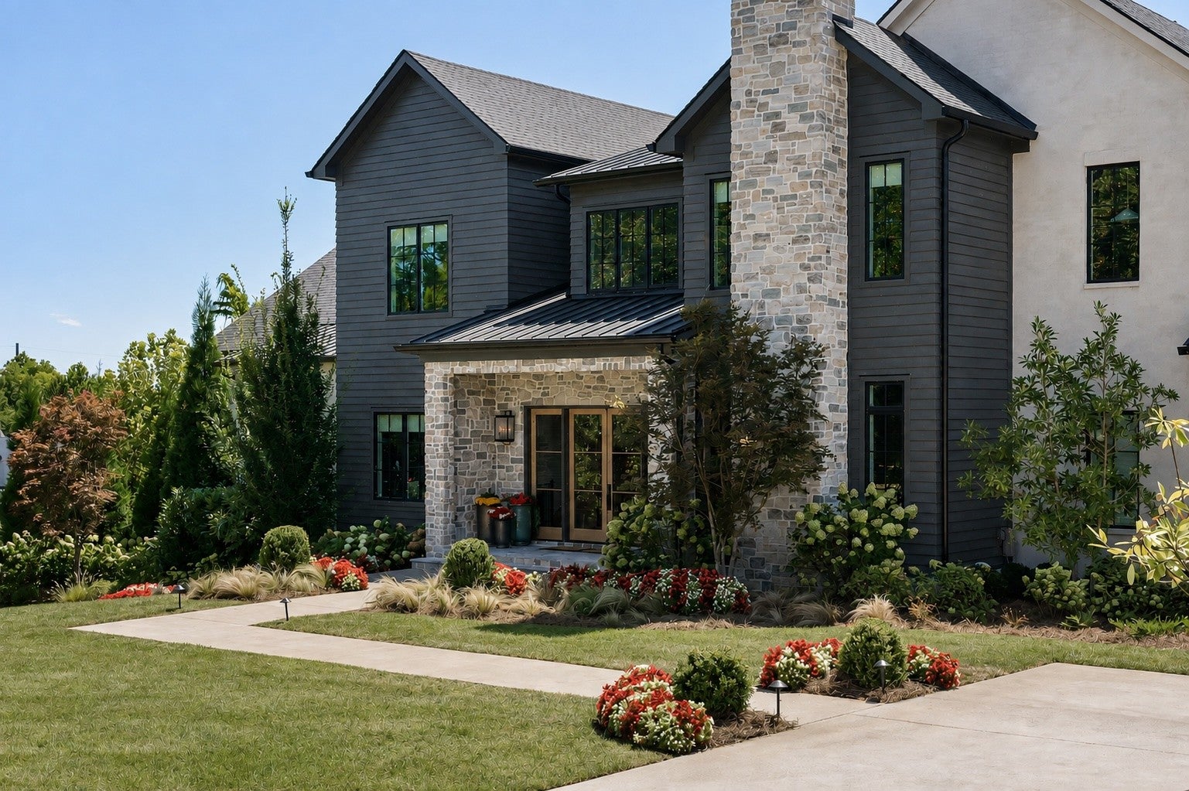
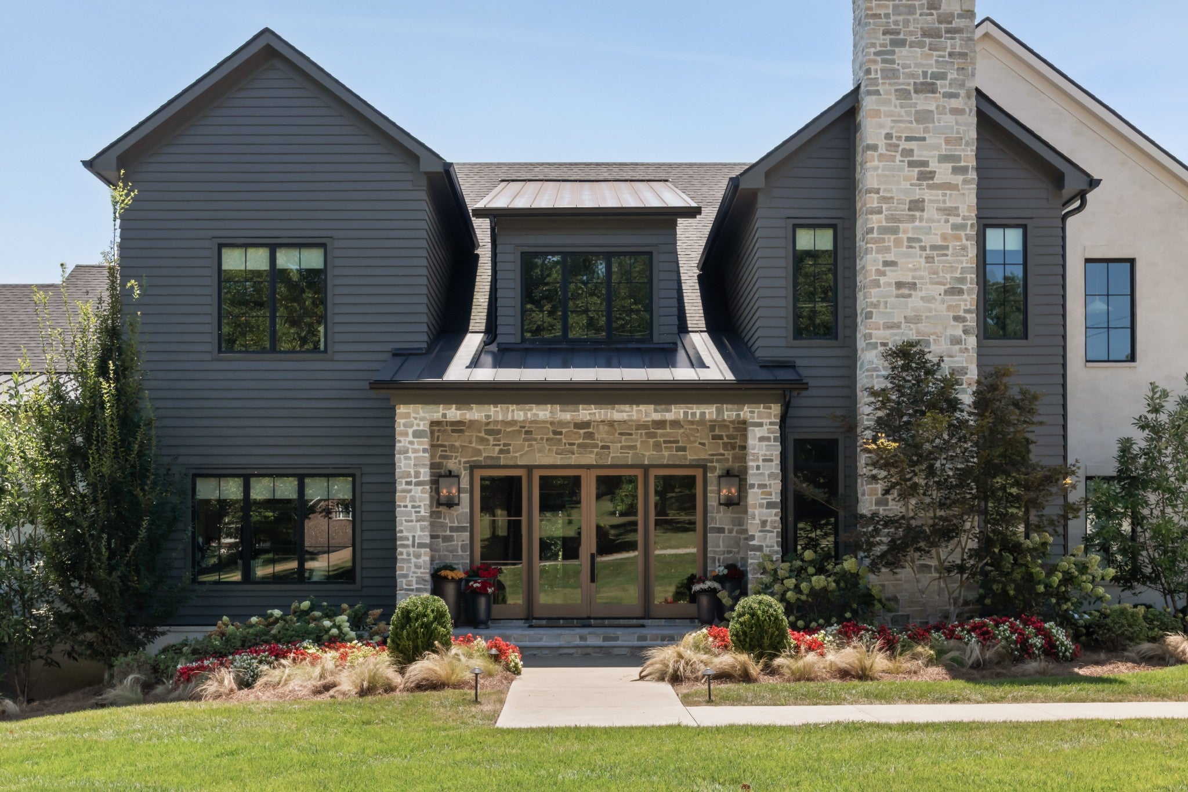
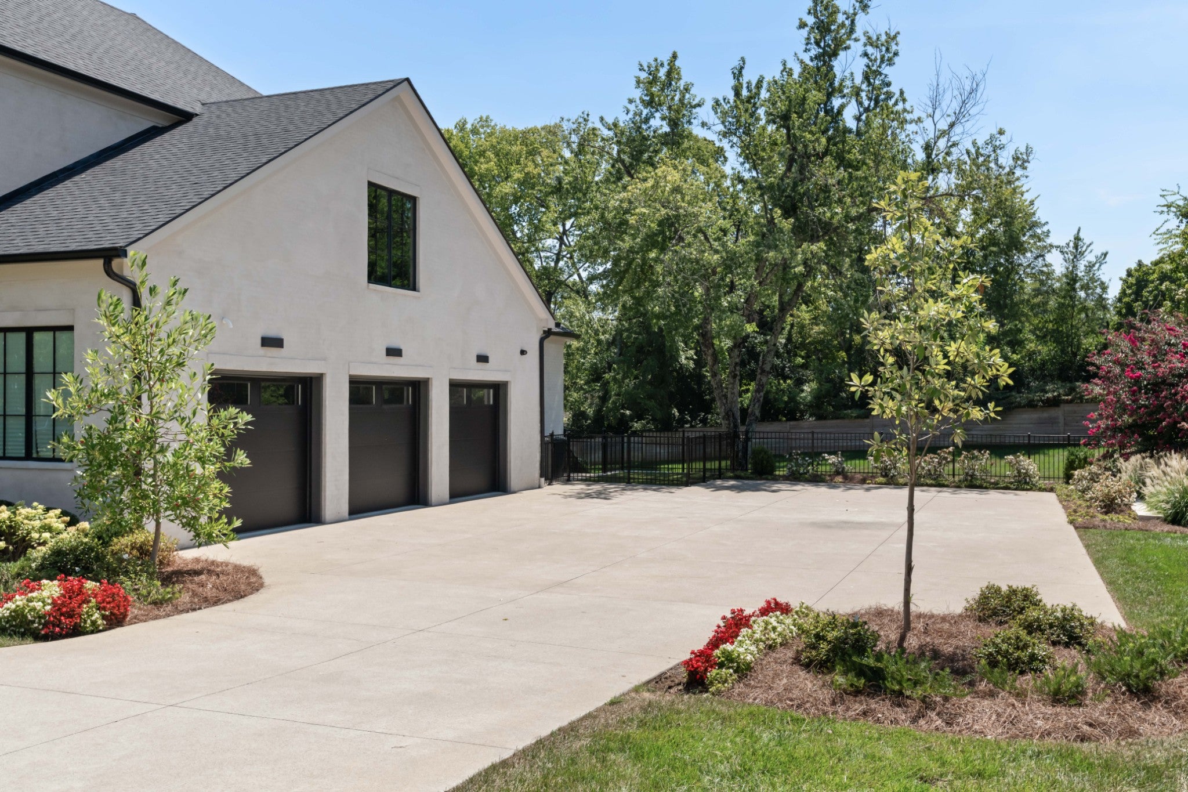
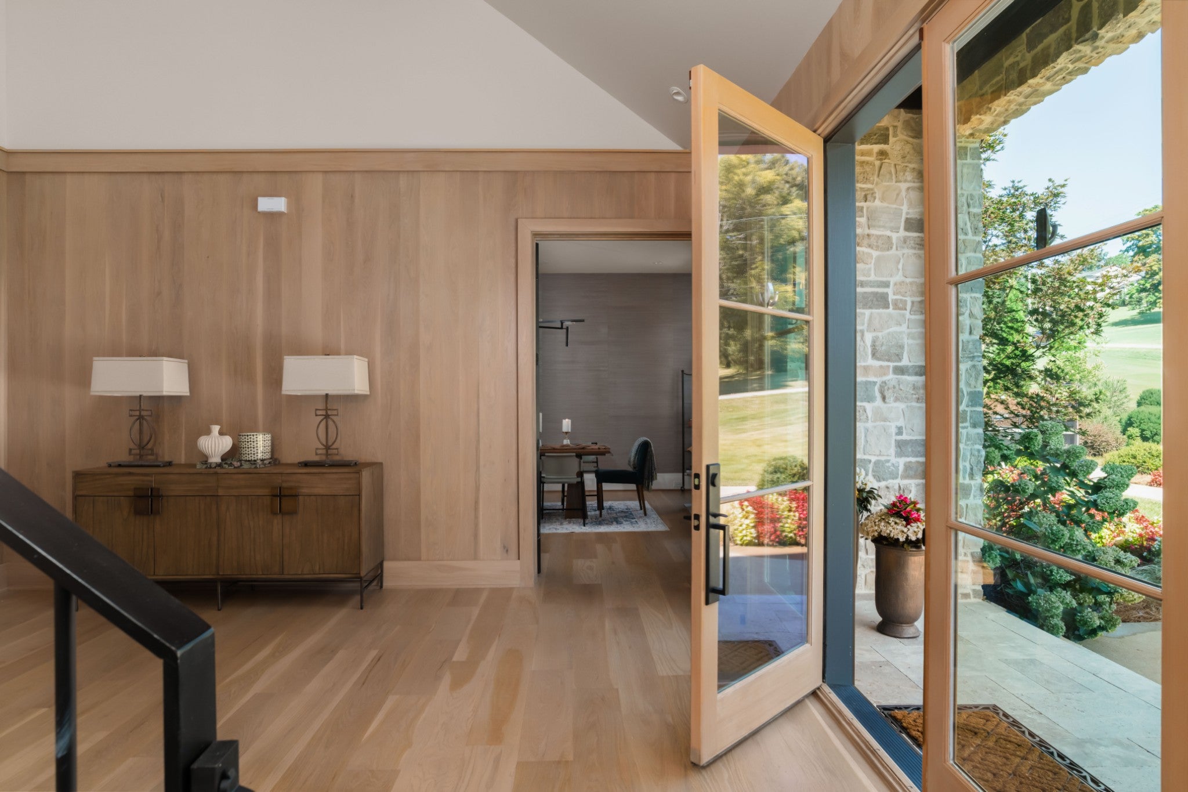
$28,287Exceptional design meets effortless living in this nearly new Oak Hill residence, privately situated on almost 1.5 acres and offered mostly furnished and beautifully decorated. Designed by JFY, the home welcomes you with a soaring two-story foyer featuring white oak paneling, a statement chandelier, dramatic staircase, and white oak floors throughout the main level. The chef’s kitchen features a 48" Thermador range, paneled 60" refrigerator and freezer, oversized island, and expansive scullery, opening to the dining area and great room with custom built-ins and fireplace. Panoramic sliding doors lead to a covered terrace with retractable screens, outdoor kitchen, and fireplace overlooking the pool and private grounds. The main-level primary suite features a vaulted wood-and-beam ceiling, spa-inspired bath, and exceptional custom closet with island and built-ins. A guest suite, study with stacked-stone fireplace, mudroom, and laundry complete the main level. Upstairs are three en-suite bedrooms, second laundry, bonus room with wet bar, media room, and storage. The lower level offers another bedroom suite, flex spaces, bonus room with wet bar, and direct access to the covered pool terrace with fireplace and full pool bath. Outside, enjoy a beautifully landscaped, fenced backyard, expansive lawn with room for a playset or future pickleball court, and turfed dog run. A whole-house generator and three-car climate-controlled garage with epoxy floors complete this exceptional property—ready for you, your family, and friends to enjoy from day one.
| a week ago | Listing first seen on site | |
| a week ago | Listing updated with changes from the MLS® |
Listings courtesy of Realtracs as distributed by MLS GRID

Based on information submitted to the MLS GRID as of 2026-09-08 09:24 PM UTC. All data is obtained from various sources and may not have been verified by broker or MLS GRID. Supplied Open House Information is subject to change without notice. All information should be independently reviewed and verified for accuracy. Properties may or may not be listed by the office/agent presenting the information.
The Digital Millennium Copyright Act of 1998, 17 U.S.C. § 512 (the “DMCA”) provides recourse for copyright owners who believe that material appearing on the Internet infringes their rights under U.S. copyright law. If you believe in good faith that any content or material made available in connection with our website or services infringes your copyright, you (or your agent) may send us a notice requesting that the content or material be removed, or access to it blocked. Notices must be sent in writing by email to DMCAnotice@MLSGrid.com.
The DMCA requires that your notice of alleged copyright infringement include the following information: (1) description of the copyrighted work that is the subject of claimed infringement; (2) description of the alleged infringing content and information sufficient to permit us to locate the content; (3) contact information for you, including your address, telephone number and email address; (4) a statement by you that you have a good faith belief that the content in the manner complained of is not authorized by the copyright owner, or its agent, or by the operation of any law; (5) a statement by you, signed under penalty of perjury, that the information in the notification is accurate and that you have the authority to enforce the copyrights that are claimed to be infringed; and (6) a physical or electronic signature of the copyright owner or a person authorized to act on the copyright owner’s behalf. Failure to include all of the above information may result in the delay of the processing of your complaint.