
1004 Cartwright Close DrBrentwood, TN 37027
Mortgage Calculator
Monthly Payment (Est.)
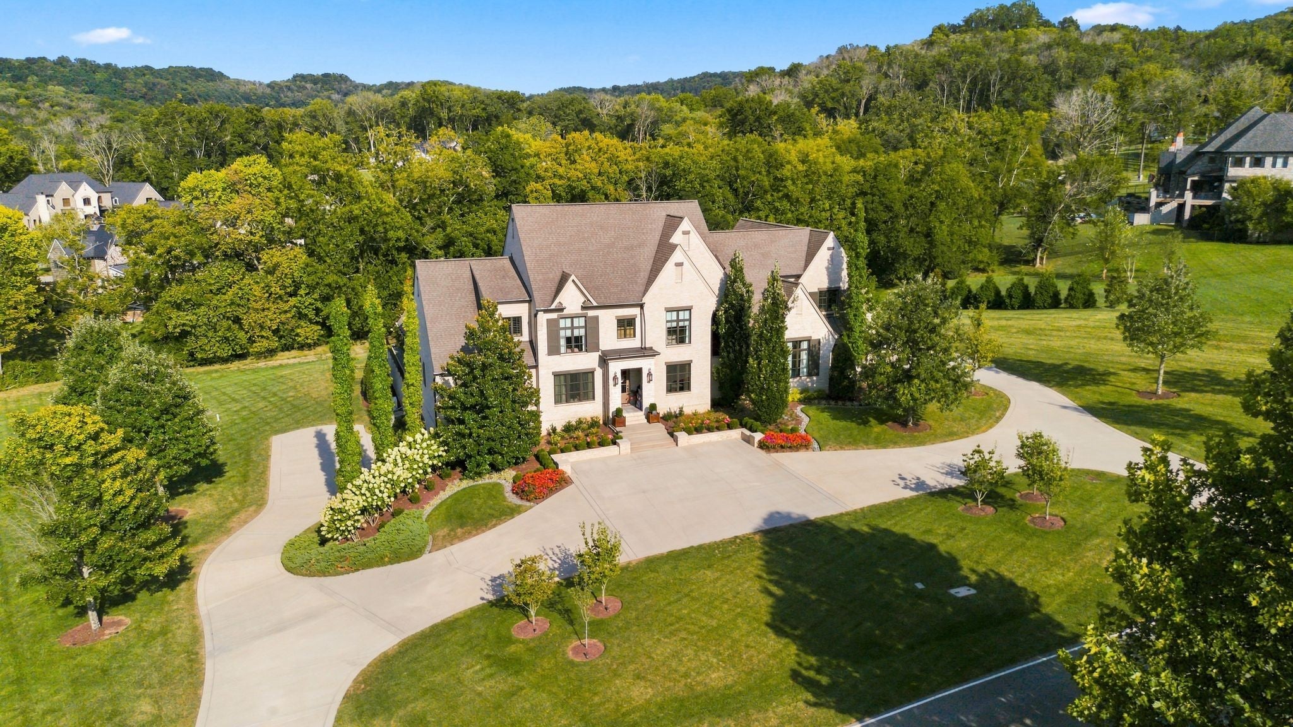
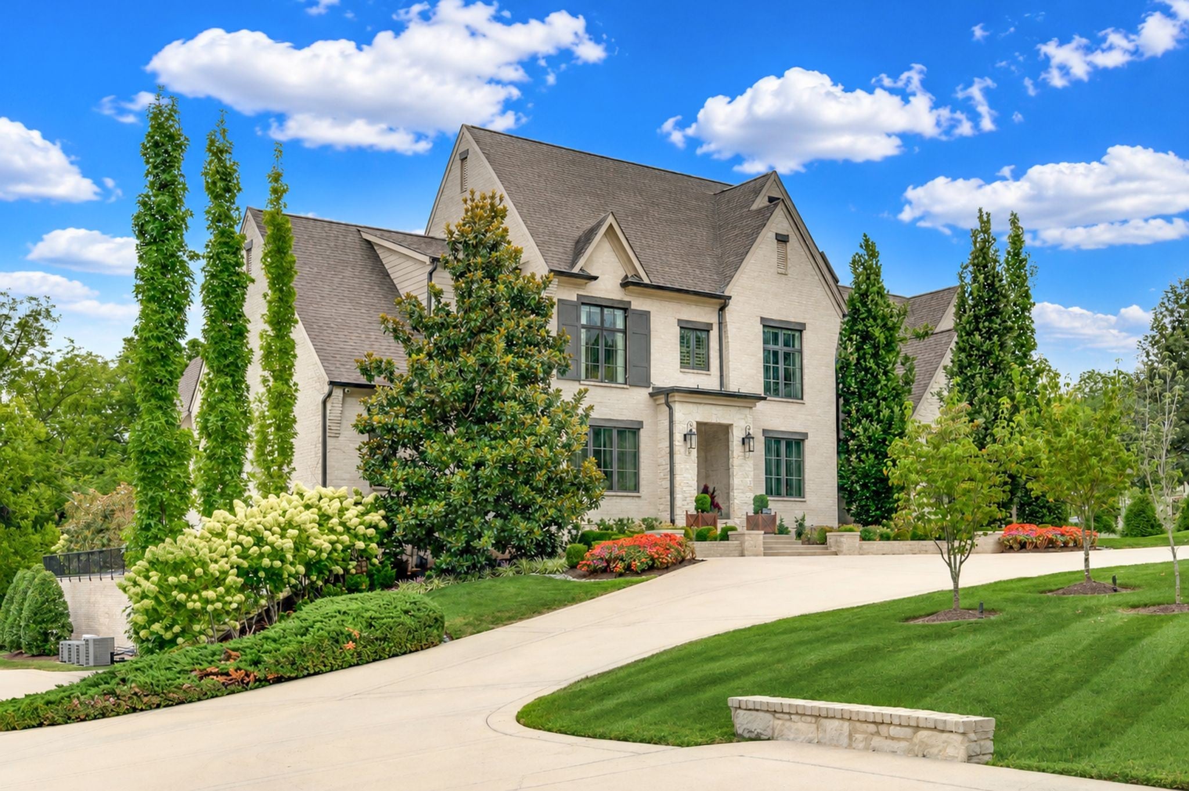
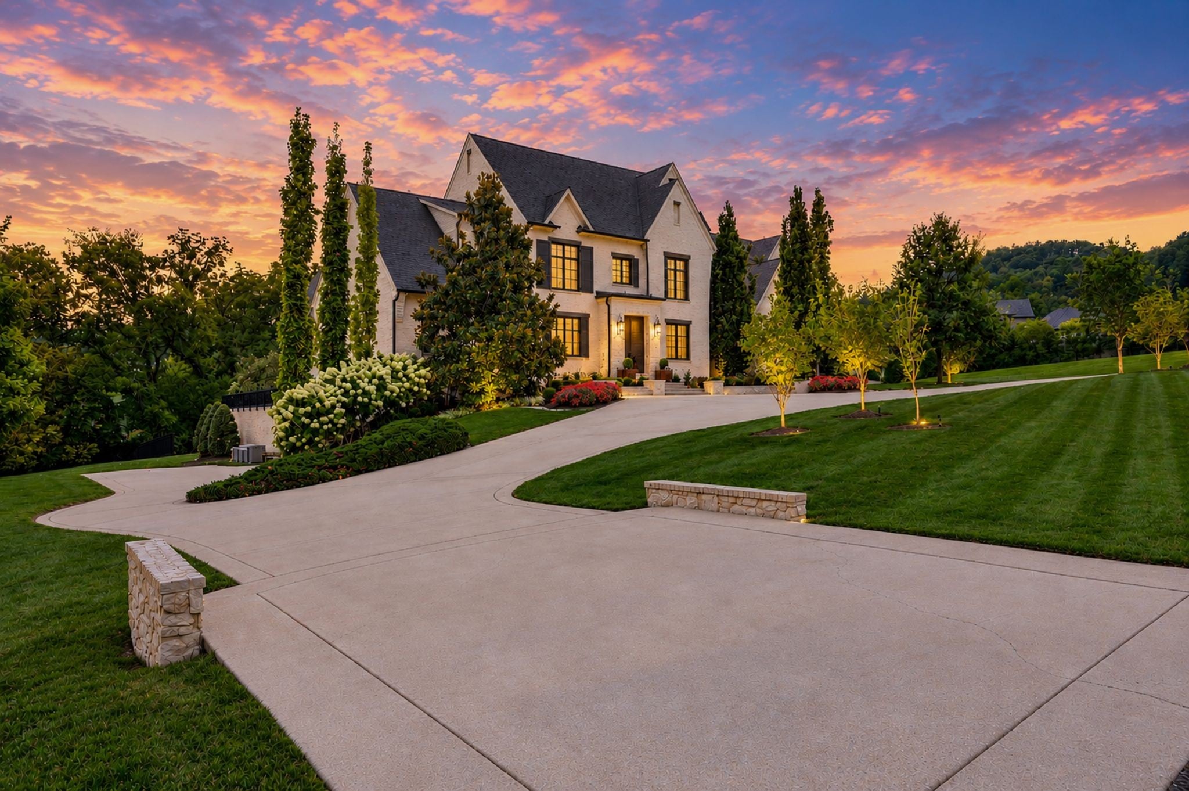
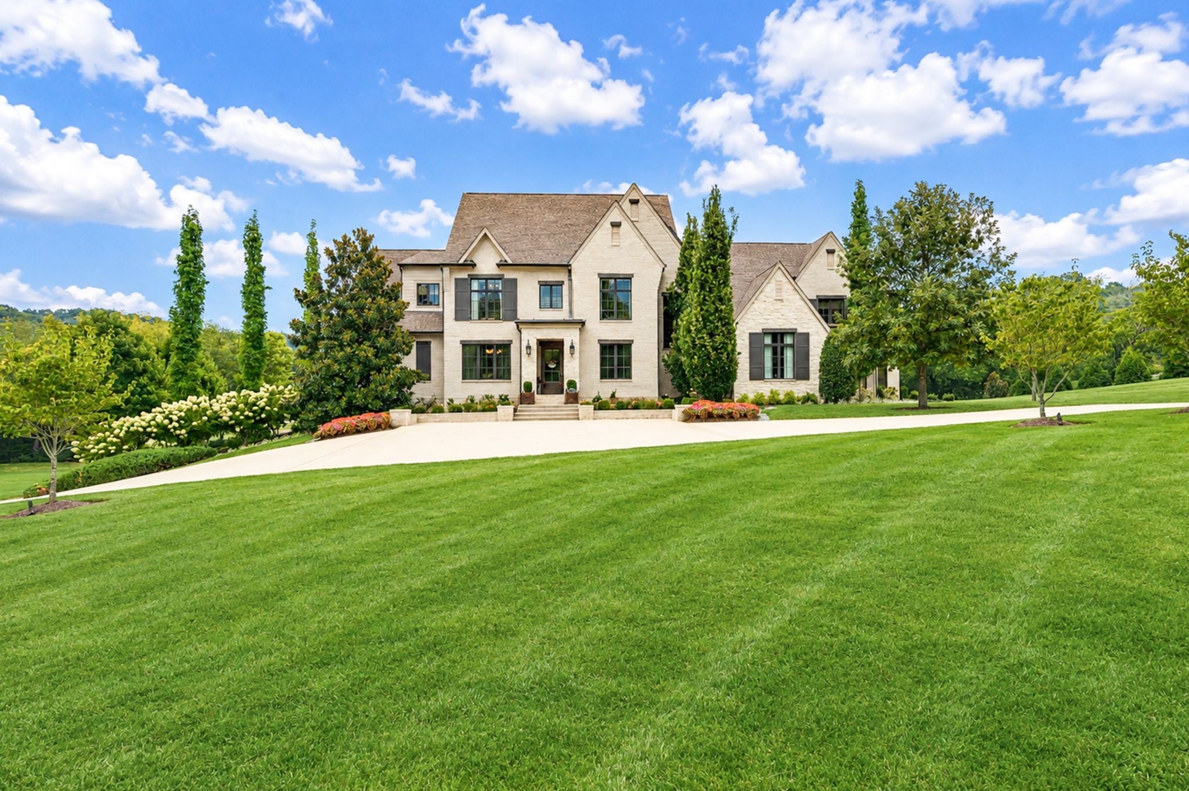
$28,447STUNNING! Tucked away in a quiet, idyllic gated neighborhood, this extraordinary home offers an exceptional blend of luxury, flexibility, and resort-style living on a beautiful two-acre lot. Enjoy lazy afternoons fishing at the stocked neighborhood pond, or spend the last days of warm weather relaxing in your gorgeous pool, complete with a sun shelf, hot tub, and water features. As the seasons change, the outdoor grill cabana becomes the perfect spot for relaxing and entertaining on crisp fall evenings. Inside, the thoughtfully designed floor plan offers incredible flexibility for a variety of lifestyles and living arrangements. The main level features spaces you've been looking for, including a spectacular living area, an open and beautifully appointed kitchen, office, convenient laundry room with two new side-by-side washers and dryers—perfect for keeping uniforms and pool towels clean and ready—and a fabulous primary suite plus an additional guest suite. Upstairs, a HUGE recreation room provides plenty of space for billiards, entertaining, or gathering to watch the big game. You'll also find a charming playroom and two additional bedroom suites, giving everyone room to spread out. The lower level takes flexibility to an entirely new level, featuring a wine cellar and sitting area, craft room, guest room, home gym space ready for equipment and yoga practice, and a truly UNIQUE flex space -currently outfitted as a gymnastics studio, this incredible space could easily hold a golf simulator, batting cage, pickle ball, or entertainment space. With its garage door opening to the outside, it could even accommodate collector cars. This is truly a one-of-a-kind space with endless possibilities. Step outside to the expansive two-acre property, where there's plenty of room for soccer games, football, outdoor gatherings, and enjoying the privacy of your own beautiful setting. Two excellent storage rooms provide even more convenience. The ONE you've been waiting for!
| 2 weeks ago | Listing first seen on site | |
| 2 weeks ago | Listing updated with changes from the MLS® |
Listings courtesy of Realtracs as distributed by MLS GRID

Based on information submitted to the MLS GRID as of 2026-09-08 09:58 PM UTC. All data is obtained from various sources and may not have been verified by broker or MLS GRID. Supplied Open House Information is subject to change without notice. All information should be independently reviewed and verified for accuracy. Properties may or may not be listed by the office/agent presenting the information.
The Digital Millennium Copyright Act of 1998, 17 U.S.C. § 512 (the “DMCA”) provides recourse for copyright owners who believe that material appearing on the Internet infringes their rights under U.S. copyright law. If you believe in good faith that any content or material made available in connection with our website or services infringes your copyright, you (or your agent) may send us a notice requesting that the content or material be removed, or access to it blocked. Notices must be sent in writing by email to DMCAnotice@MLSGrid.com.
The DMCA requires that your notice of alleged copyright infringement include the following information: (1) description of the copyrighted work that is the subject of claimed infringement; (2) description of the alleged infringing content and information sufficient to permit us to locate the content; (3) contact information for you, including your address, telephone number and email address; (4) a statement by you that you have a good faith belief that the content in the manner complained of is not authorized by the copyright owner, or its agent, or by the operation of any law; (5) a statement by you, signed under penalty of perjury, that the information in the notification is accurate and that you have the authority to enforce the copyrights that are claimed to be infringed; and (6) a physical or electronic signature of the copyright owner or a person authorized to act on the copyright owner’s behalf. Failure to include all of the above information may result in the delay of the processing of your complaint.