
8128 Boiling Springs PlBrentwood, TN 37027



Mortgage Calculator
Monthly Payment (Est.)
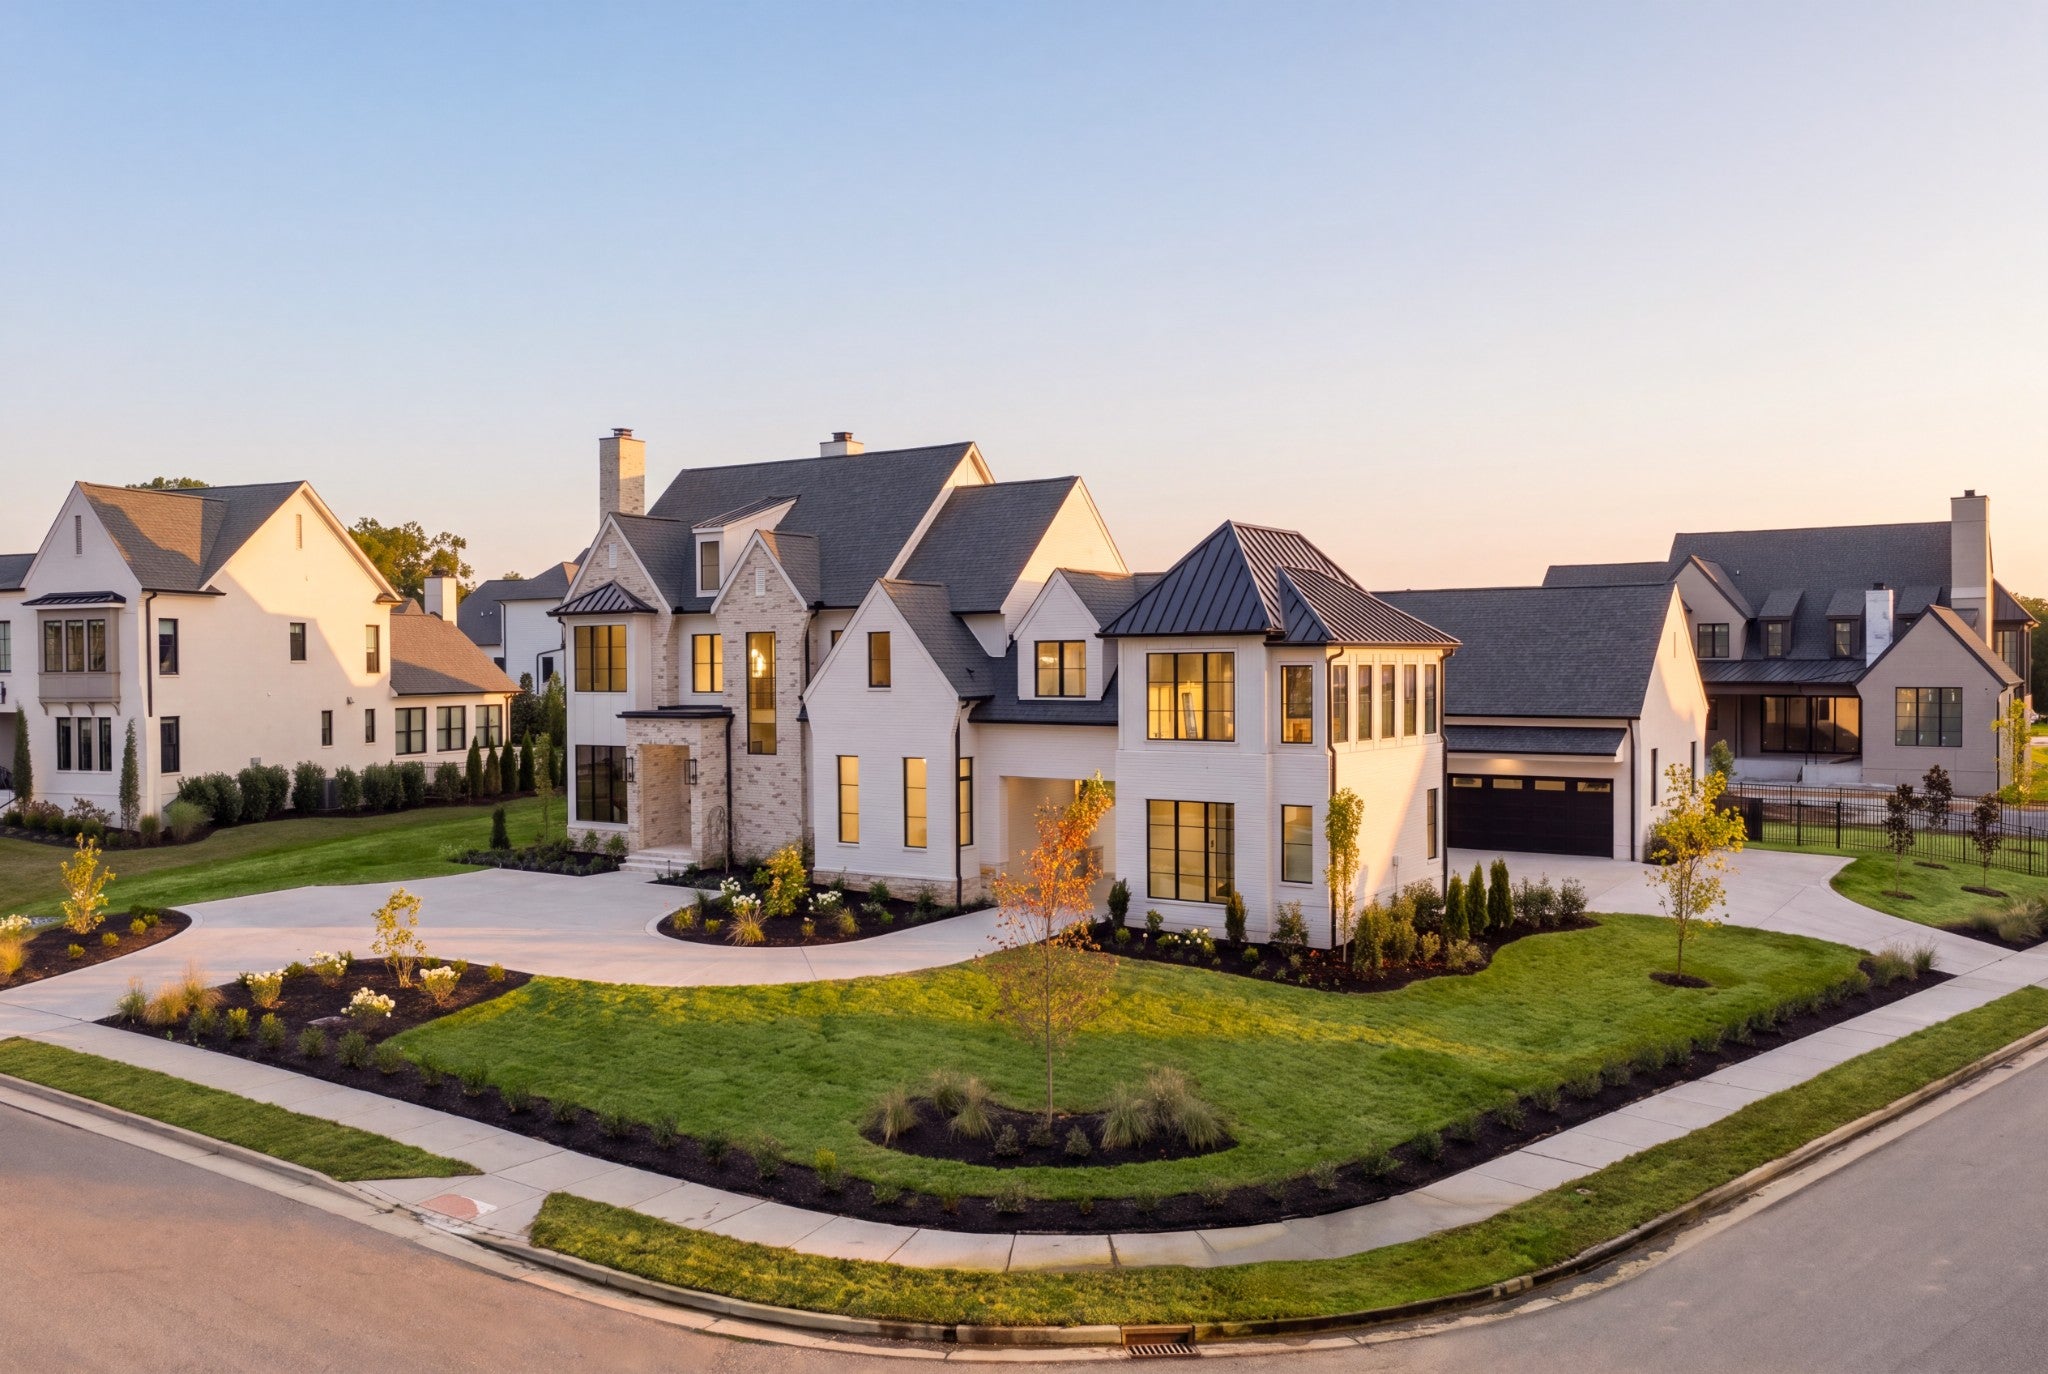
$21,900You pull up under the porte cochere and already feel it. This is Primm Farm, one of only twenty four homesites tucked into a piece of land with real history behind it, set on a corner lot that gives you room to breathe. Step inside and the day unfolds primarily on one level. The primary suite is here, along with a guest suite, private office, and media room. The kitchen opens wide, made for the friend who always ends up leaning on the counter with a glass of wine while you cook. Behind it, a prep pantry keeps the mess out of sight and the moment in view. The entertainer's bar overlooks the family and dining spaces, so you're never far from the conversation. Outside, the pool and spa wait for you. Imagine summer afternoons in the water and quiet evenings easing into the hot tub once the sun goes down. A large covered porch and outdoor kitchen turn dinner into an event, no reservation required. Dual driveways make arrivals easy, while the four car garage gives you plenty of room for everything that comes with life here. Upstairs holds the rest of the story. Three additional bedrooms. A bonus room with a wet bar for game nights that run late. An exercise room with its own outdoor terrace, because a workout feels different with fresh air. A sitting room for quiet mornings. Walk in storage for everything you're not ready to think about yet. And a 22x12 hobby room that can flex as an additional office, fitness space, or whatever the next season requires. An elevator shaft is already in place for future use, while the primary bath feels more like a private spa than simply another room in the house. This isn't just an impressive floor plan. It's a home designed around the way you actually want to live, tucked inside Primm Farm, one of Brentwood's most intimate communities.
| 2 weeks ago | Listing updated with changes from the MLS® | |
| 2 weeks ago | Listing first seen on site |
Listings courtesy of Realtracs as distributed by MLS GRID

Based on information submitted to the MLS GRID as of 2026-09-09 12:16 AM UTC. All data is obtained from various sources and may not have been verified by broker or MLS GRID. Supplied Open House Information is subject to change without notice. All information should be independently reviewed and verified for accuracy. Properties may or may not be listed by the office/agent presenting the information.
The Digital Millennium Copyright Act of 1998, 17 U.S.C. § 512 (the “DMCA”) provides recourse for copyright owners who believe that material appearing on the Internet infringes their rights under U.S. copyright law. If you believe in good faith that any content or material made available in connection with our website or services infringes your copyright, you (or your agent) may send us a notice requesting that the content or material be removed, or access to it blocked. Notices must be sent in writing by email to DMCAnotice@MLSGrid.com.
The DMCA requires that your notice of alleged copyright infringement include the following information: (1) description of the copyrighted work that is the subject of claimed infringement; (2) description of the alleged infringing content and information sufficient to permit us to locate the content; (3) contact information for you, including your address, telephone number and email address; (4) a statement by you that you have a good faith belief that the content in the manner complained of is not authorized by the copyright owner, or its agent, or by the operation of any law; (5) a statement by you, signed under penalty of perjury, that the information in the notification is accurate and that you have the authority to enforce the copyrights that are claimed to be infringed; and (6) a physical or electronic signature of the copyright owner or a person authorized to act on the copyright owner’s behalf. Failure to include all of the above information may result in the delay of the processing of your complaint.