
2183 S Berrys Chapel RdFranklin, TN 37069
Mortgage Calculator
Monthly Payment (Est.)
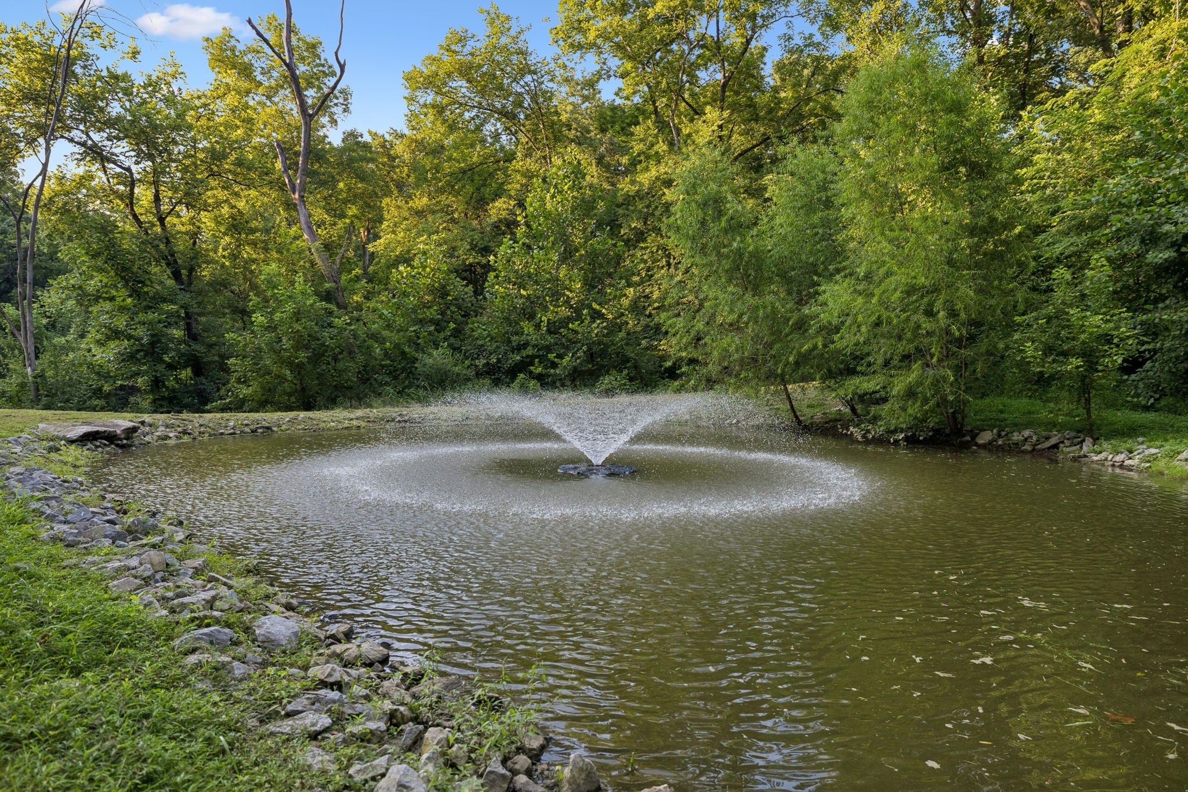
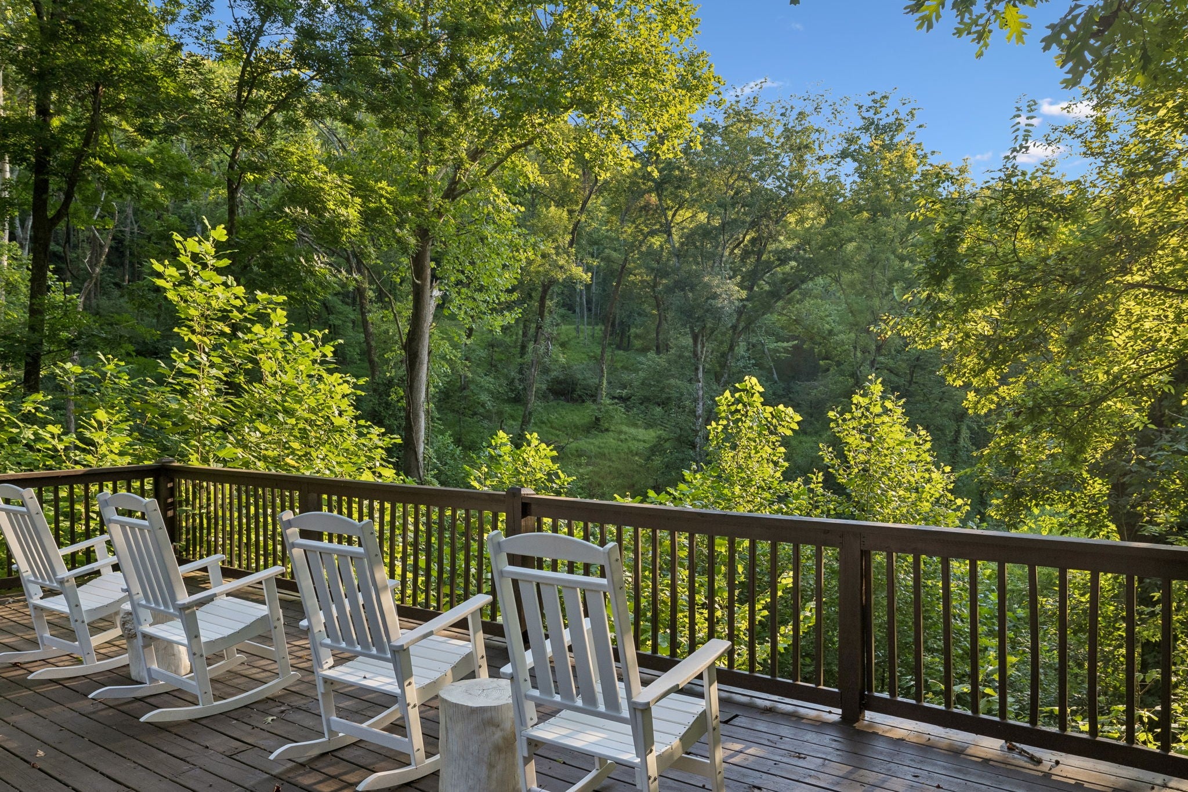
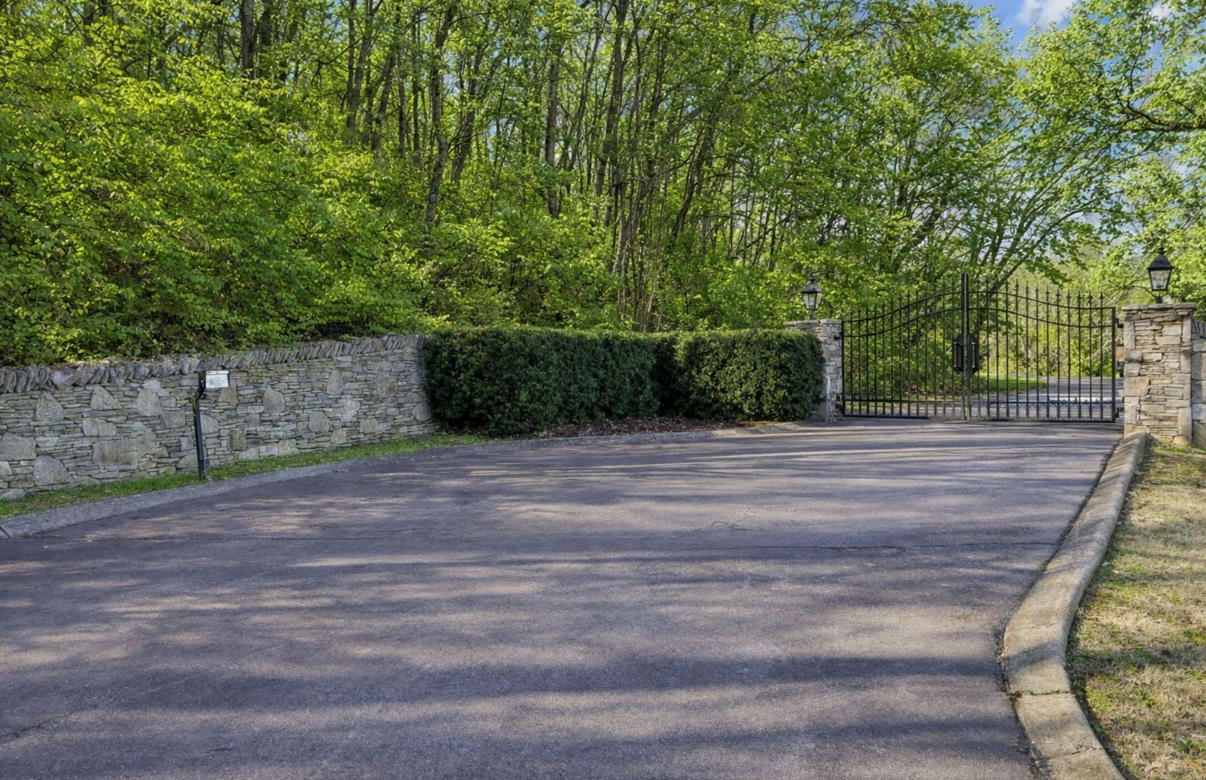
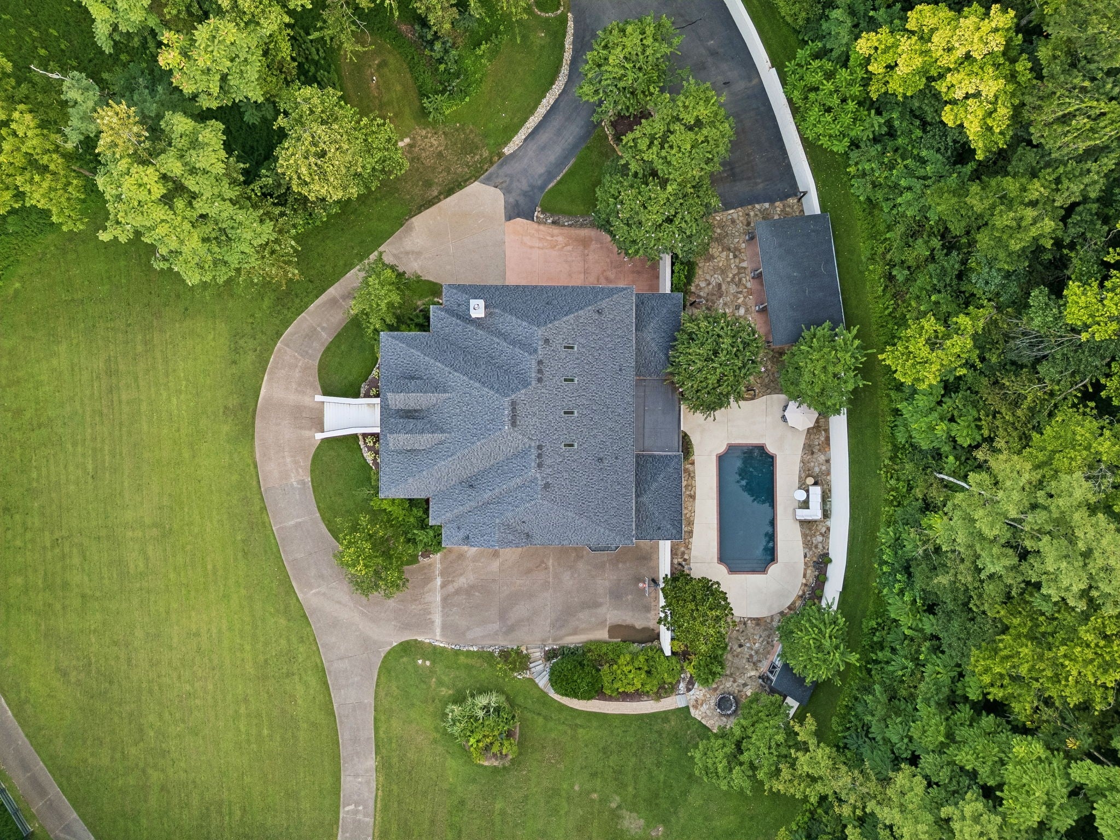
$42,202Twenty private acres in the heart of Franklin, offering a rare combination of land, privacy, and convenience just minutes from Cool Springs, Brentwood, Green Hills, and downtown Franklin. Beyond the gated entrance, a tree-lined drive bordered by four-board fencing winds through mature trees and expansive acreage to a beautifully renovated custom home. Inside, a dramatic two-story foyer with dual curved staircases introduces the home's scale and craftsmanship. A comprehensive renovation includes new windows and doors, a reimagined kitchen with premium appliances and custom cabinetry, redesigned bathrooms, designer lighting, bespoke millwork, new flooring, and a whole-home Lutron lighting system. The kitchen anchors the main level, complemented by a formal office, sitting room, custom butler's pantry, and a spacious primary suite with spa-caliber finishes. Upstairs are four bedrooms, three full baths, a powder room, and large bonus room. A top-floor flex space with half bath offers additional room for a studio, gym, playroom, or creative space. The lower level has a private entrance, bedroom, full bath, and full kitchen, providing exceptional flexibility for guests or multigenerational living. Outside, the property unfolds across 20 acres with a stocked pond, established trails, pool, outdoor kitchen, and pool house with bath. Yet what exists today is only part of the opportunity. Two additional approved soil sites for future four- and three-bedroom residences create rare possibilities for additional residences, a family compound, or long-term estate planning, while the acreage itself offers room to further enhance how the property and land are enjoyed. Enrolled in the Greenbelt for meaningful tax advantages, 2183 South Berrys Chapel Road is an increasingly rare offering: substantial private acreage, a beautifully renovated home, exceptional flexibility, and a location that keeps shopping, dining, and everyday amenities just minutes away.
| 3 weeks ago | Status changed to Active | |
| 3 weeks ago | Listing updated with changes from the MLS® | |
| 3 weeks ago | Listing first seen on site |
Listings courtesy of Realtracs as distributed by MLS GRID

Based on information submitted to the MLS GRID as of 2026-09-08 08:59 PM UTC. All data is obtained from various sources and may not have been verified by broker or MLS GRID. Supplied Open House Information is subject to change without notice. All information should be independently reviewed and verified for accuracy. Properties may or may not be listed by the office/agent presenting the information.
The Digital Millennium Copyright Act of 1998, 17 U.S.C. § 512 (the “DMCA”) provides recourse for copyright owners who believe that material appearing on the Internet infringes their rights under U.S. copyright law. If you believe in good faith that any content or material made available in connection with our website or services infringes your copyright, you (or your agent) may send us a notice requesting that the content or material be removed, or access to it blocked. Notices must be sent in writing by email to DMCAnotice@MLSGrid.com.
The DMCA requires that your notice of alleged copyright infringement include the following information: (1) description of the copyrighted work that is the subject of claimed infringement; (2) description of the alleged infringing content and information sufficient to permit us to locate the content; (3) contact information for you, including your address, telephone number and email address; (4) a statement by you that you have a good faith belief that the content in the manner complained of is not authorized by the copyright owner, or its agent, or by the operation of any law; (5) a statement by you, signed under penalty of perjury, that the information in the notification is accurate and that you have the authority to enforce the copyrights that are claimed to be infringed; and (6) a physical or electronic signature of the copyright owner or a person authorized to act on the copyright owner’s behalf. Failure to include all of the above information may result in the delay of the processing of your complaint.