
8400 Heirloom BlvdCollege Grove, TN 37046
Mortgage Calculator
Monthly Payment (Est.)
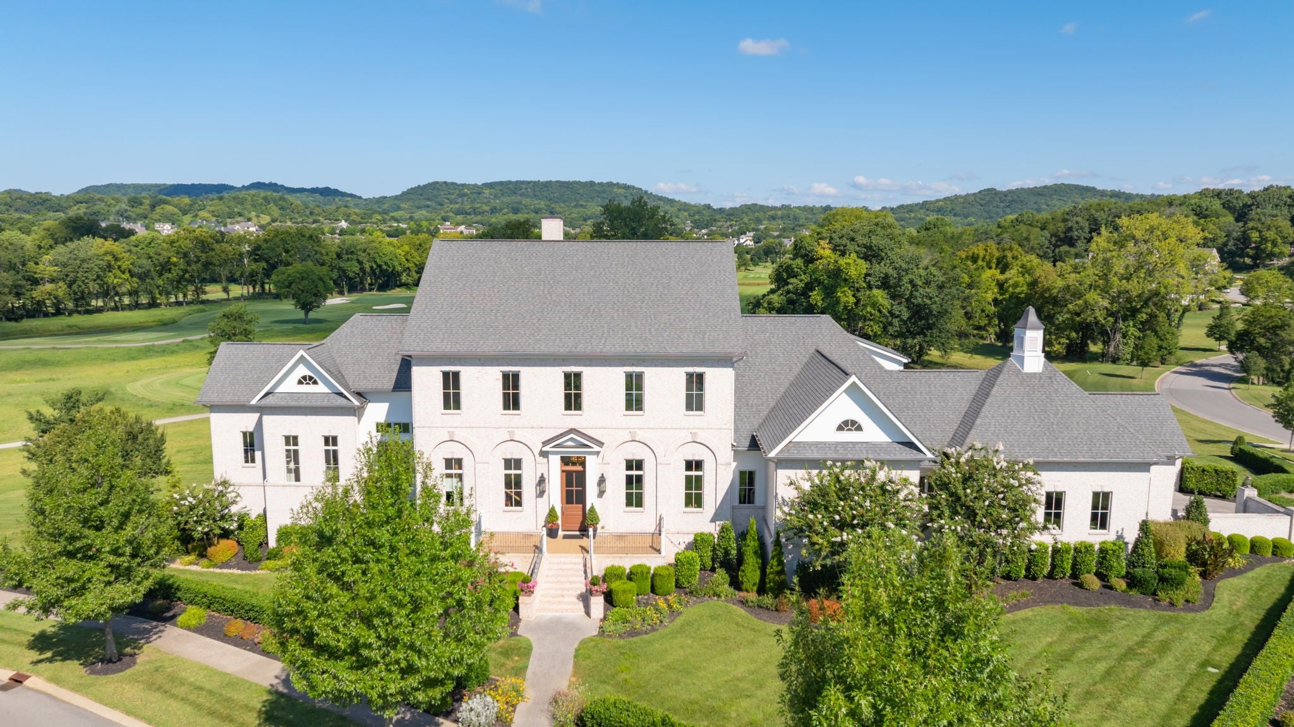
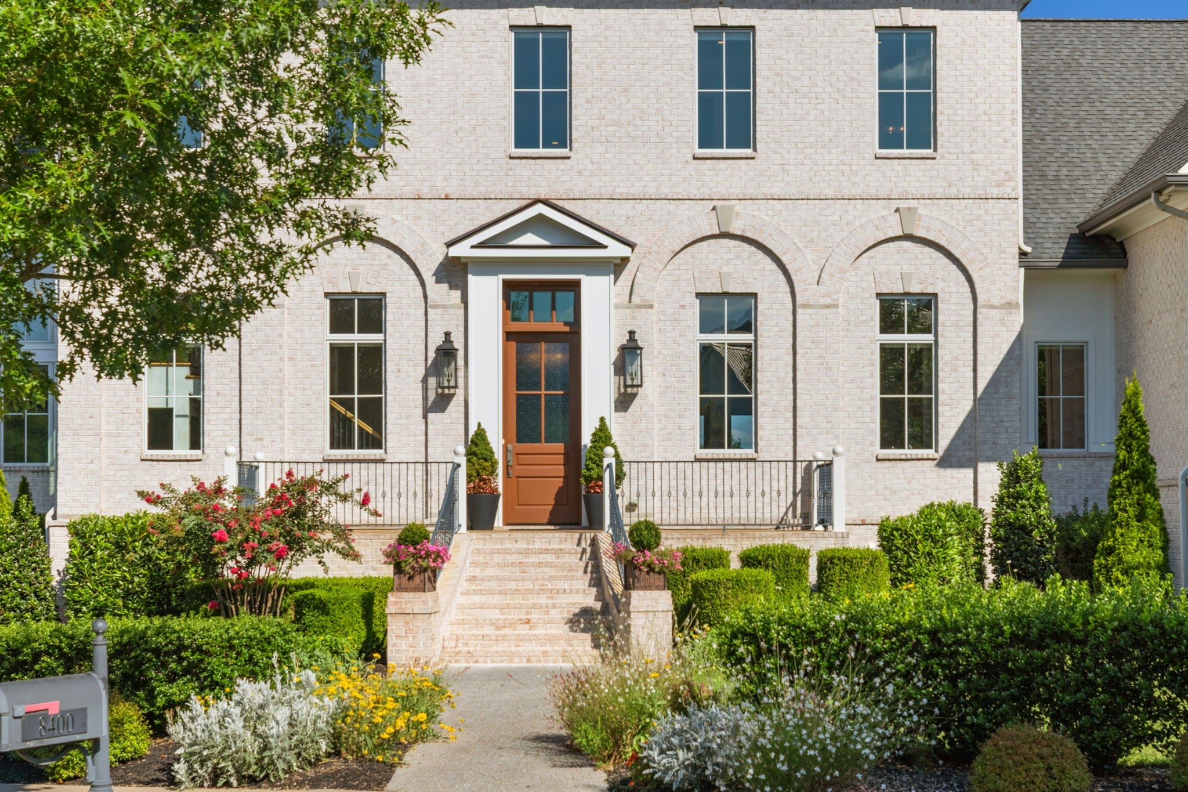
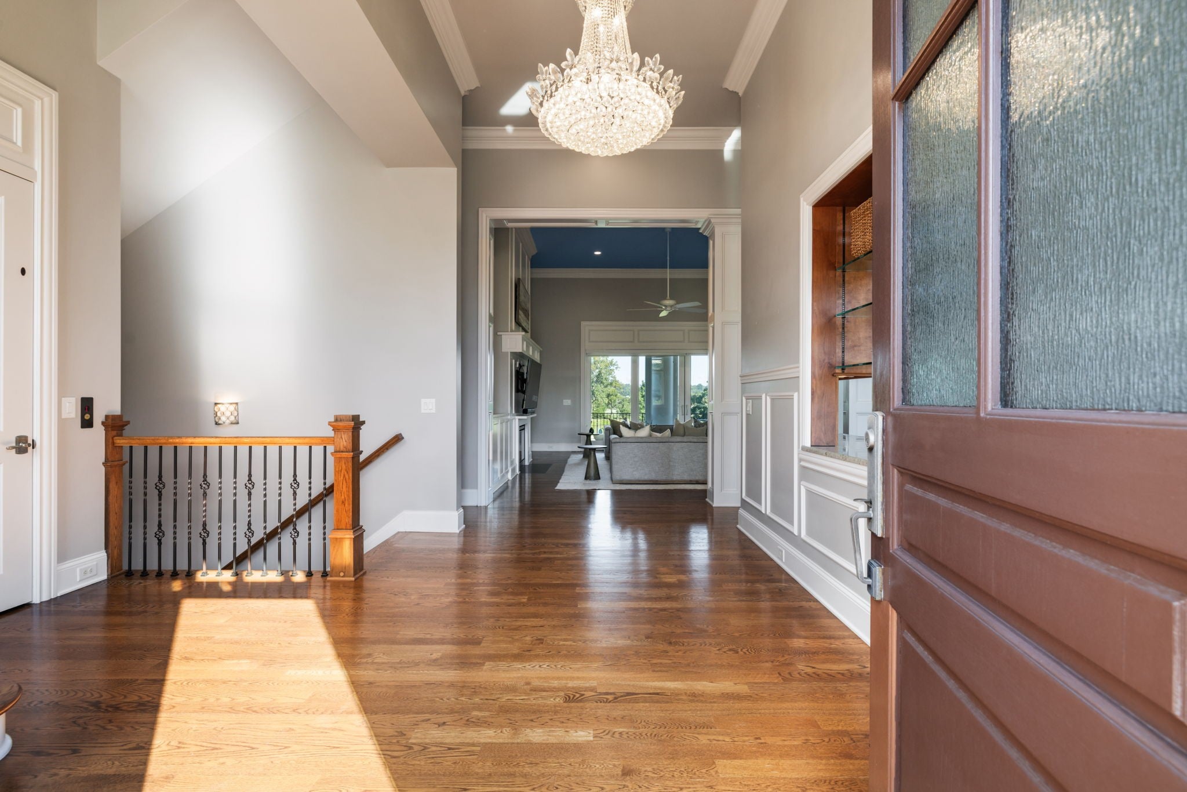
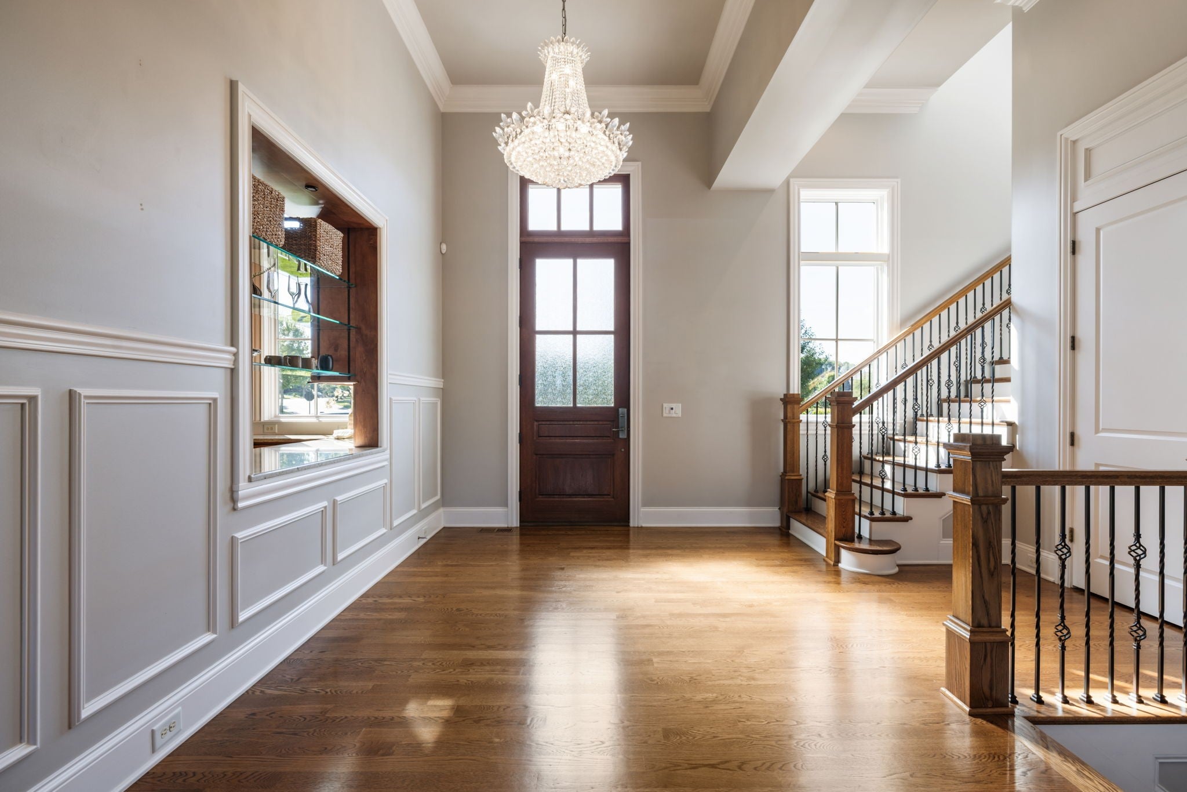
$26,462Positioned on a coveted corner lot along the 10th hole of The Grove's championship course, this remarkable stand-alone residence takes in sweeping views across multiple holes, creating a backdrop that changes with every season, every round, and every sunset. Inside, the home was designed for living on a grand scale without losing its sense of warmth. Soaring 14-foot ceilings, rich cherry cabinetry, and three fireplaces set the tone, while a private three-level elevator connects each floor with ease. The home currently offers four impressive bedroom suites, with the flexibility to expand to five or even six bedrooms as needs evolve. The kitchen is equipped for both quiet mornings and a house full of guests, featuring a premium Thermador appliance package and beautiful custom cabinetry. Beyond the main living spaces, a dedicated theater system creates the perfect setting for movie nights and game days, while the large certified safe room offers exceptional peace of mind. Thoughtful features are woven throughout, including solar shades, two tankless gas water heaters, a back-up generator, and an extensive security system with DVR recording, tracking, and remote monitoring. Outside is where this home truly settles into its surroundings. Three expansive patios, a large veranda, mechanical screens, ceiling fans, and a built-in natural fire pit create multiple places to gather, dine, relax, or simply watch golfers make their way through the course. An outdoor lighting system and irrigation system keep the grounds beautifully maintained, while the exceptional golf course setting provides a view that never feels ordinary. The garage space is equally impressive, with a three-car garage plus a dedicated golf cart garage and a 240-volt outlet. Residents enjoy access to the Manor House and its dining and social spaces, fitness and wellness programs, a spa, resort-style pools, tennis & pickleball, trails & preserved open space, as well as an equestrian program.
| 3 weeks ago | Listing first seen on site | |
| 3 weeks ago | Listing updated with changes from the MLS® |
Listings courtesy of Realtracs as distributed by MLS GRID

Based on information submitted to the MLS GRID as of 2026-09-08 10:26 PM UTC. All data is obtained from various sources and may not have been verified by broker or MLS GRID. Supplied Open House Information is subject to change without notice. All information should be independently reviewed and verified for accuracy. Properties may or may not be listed by the office/agent presenting the information.
The Digital Millennium Copyright Act of 1998, 17 U.S.C. § 512 (the “DMCA”) provides recourse for copyright owners who believe that material appearing on the Internet infringes their rights under U.S. copyright law. If you believe in good faith that any content or material made available in connection with our website or services infringes your copyright, you (or your agent) may send us a notice requesting that the content or material be removed, or access to it blocked. Notices must be sent in writing by email to DMCAnotice@MLSGrid.com.
The DMCA requires that your notice of alleged copyright infringement include the following information: (1) description of the copyrighted work that is the subject of claimed infringement; (2) description of the alleged infringing content and information sufficient to permit us to locate the content; (3) contact information for you, including your address, telephone number and email address; (4) a statement by you that you have a good faith belief that the content in the manner complained of is not authorized by the copyright owner, or its agent, or by the operation of any law; (5) a statement by you, signed under penalty of perjury, that the information in the notification is accurate and that you have the authority to enforce the copyrights that are claimed to be infringed; and (6) a physical or electronic signature of the copyright owner or a person authorized to act on the copyright owner’s behalf. Failure to include all of the above information may result in the delay of the processing of your complaint.