
109 Woodward Hills PlBrentwood, TN 37027
Mortgage Calculator
Monthly Payment (Est.)
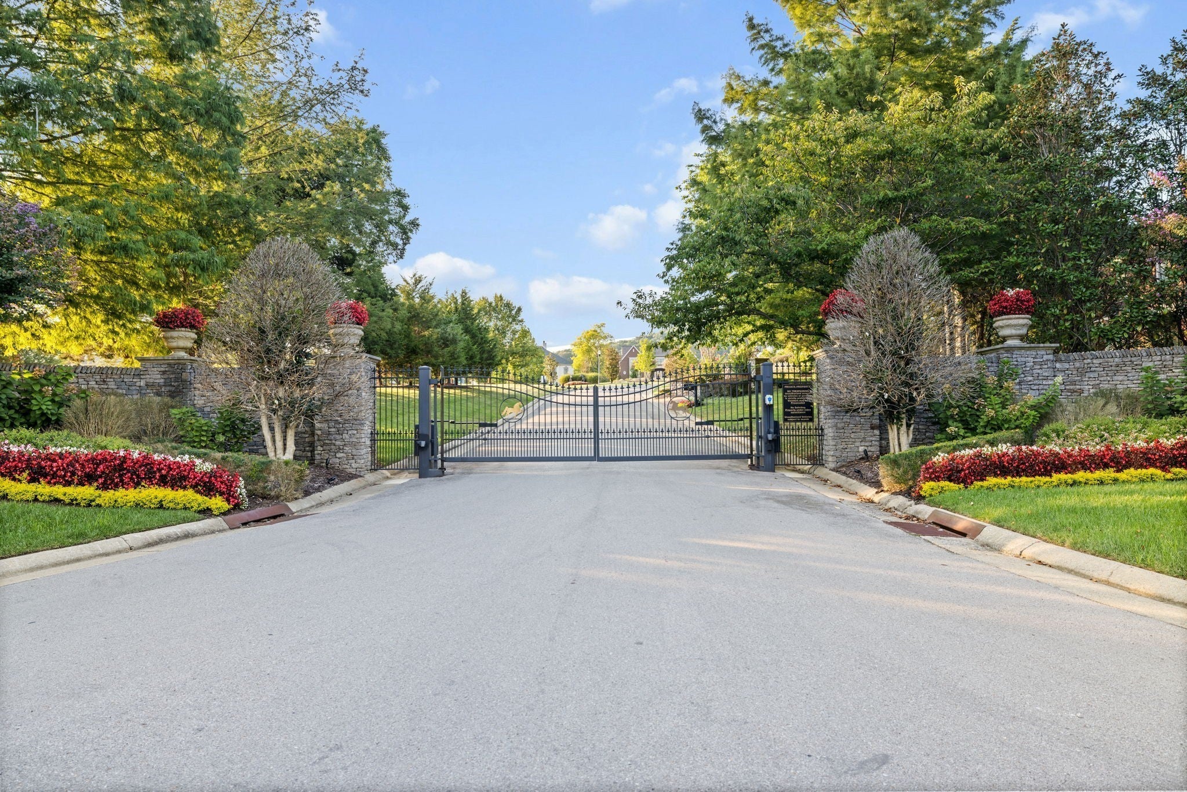
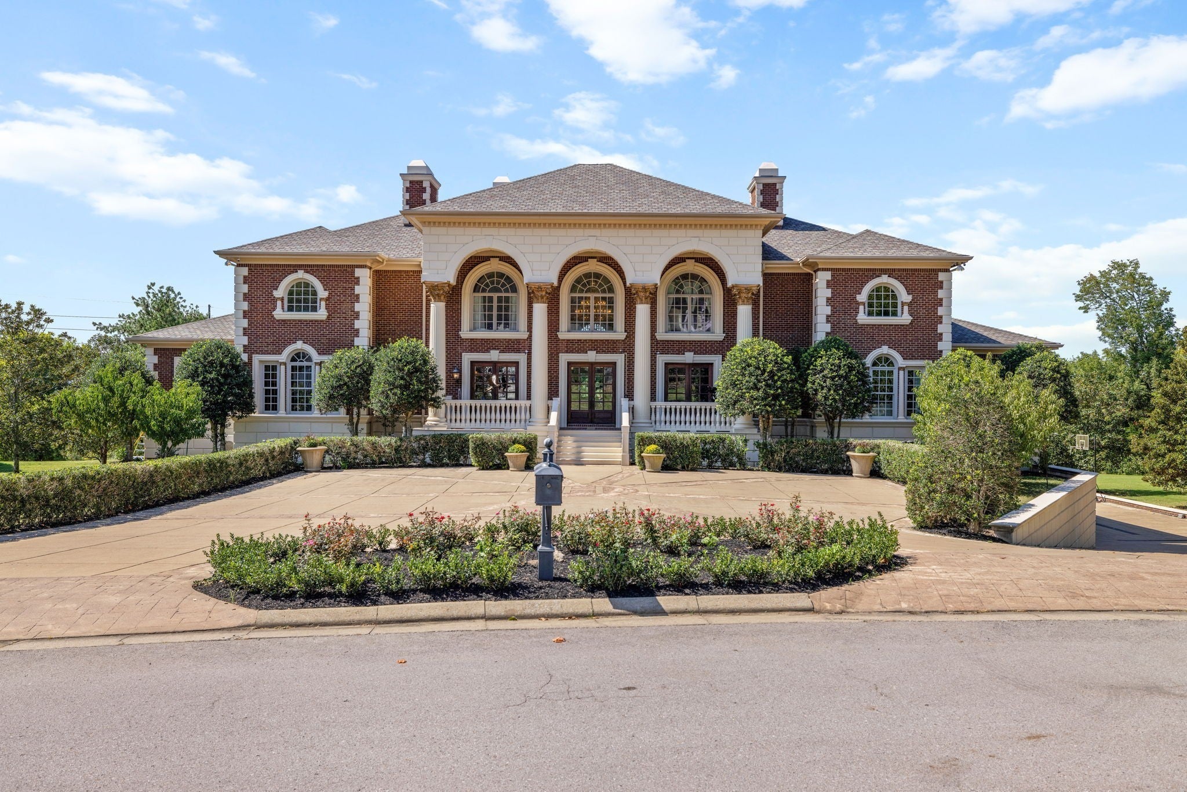
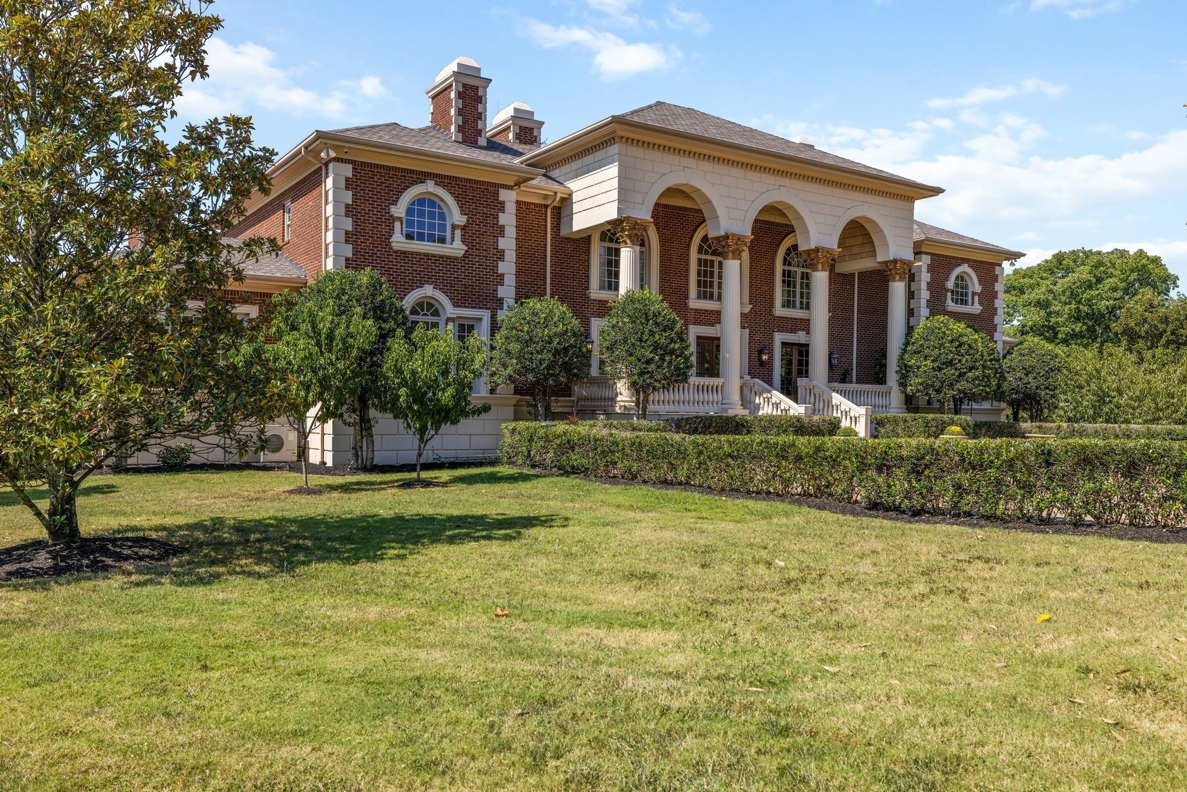
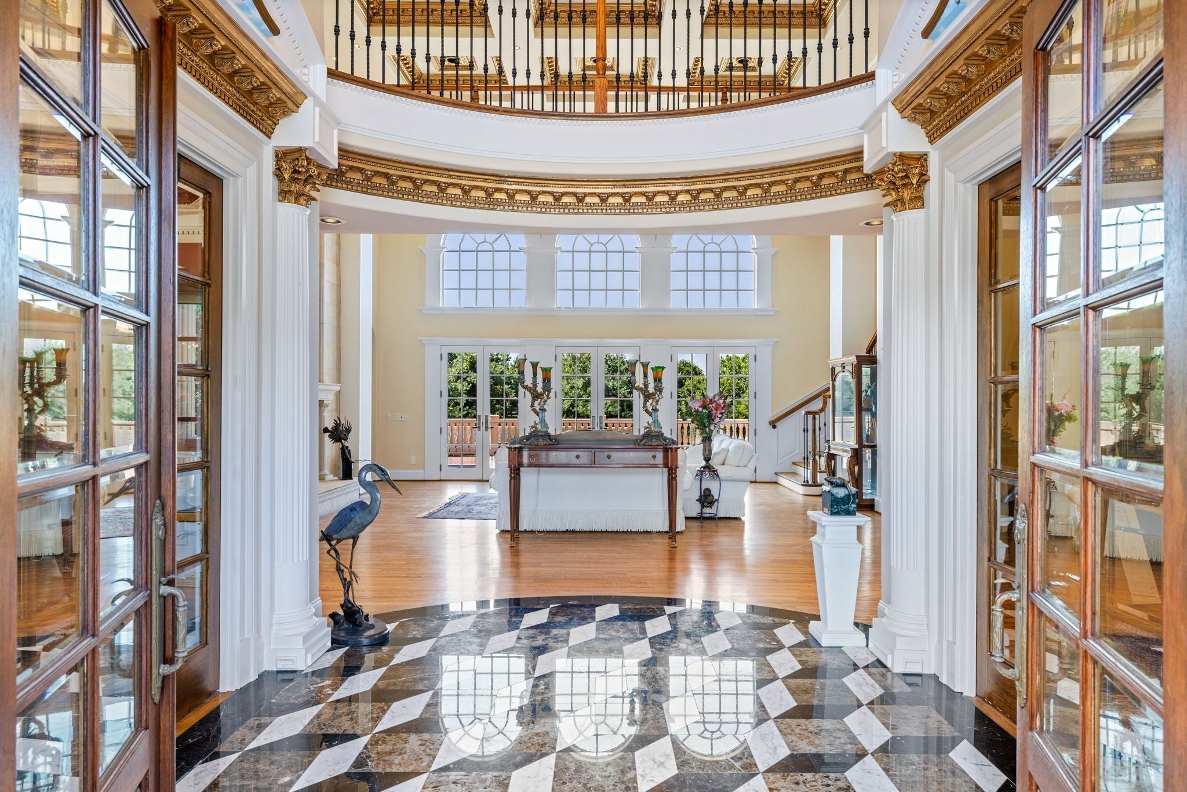
$31,481Motivated Seller Make Offer! Location and Craftmanship! Photos show the rooms now and then virtually staged. This home has it all on 2.5 private acres in gated community and seller is motivated. Home has 6 bedrooms with their own bath frig and microwave. total of 8 full and 4 half baths. Maid quarters with bedroom, full bath, kitchen & pantry. In-law suite with full kitchen, living room, bedroom and full bath with heated floors. Pre-wired for natural gas generator. Wine room off kitchen. 250k imported granite from Africa, Brazil & Europe. Elevator to all 3 floors. Extra wide staircases. Storm/safe room 12" concrete walls, electric, air filtration. 4 car garage that can fit a school bus and has commercial doors. Home also has storm water collection system, gym, 11'6" ceilings in lower level, theater room with top of the line equipment, I-beam construction entire structure, 200K Marvin windows, Roman Corinthian era decor, oversized decorative moldings, custom chandelier with lift, custom Parthenon style pool and pool house, 8 stone fireplaces never used, custom bar in kitchen, kitchen has warming drawers 2 dishwashers and is an entertainers dream, huge back deck overlooking private pool. This home is great for multi-generational living, or hosting guests and entertaining. This square footage and location along with the price are a rare find in Brentwood!
| 4 weeks ago | Status changed to Active | |
| 4 weeks ago | Listing updated with changes from the MLS® | |
| a month ago | Listing first seen on site |
Listings courtesy of Realtracs as distributed by MLS GRID

Based on information submitted to the MLS GRID as of 2026-09-08 10:12 PM UTC. All data is obtained from various sources and may not have been verified by broker or MLS GRID. Supplied Open House Information is subject to change without notice. All information should be independently reviewed and verified for accuracy. Properties may or may not be listed by the office/agent presenting the information.
The Digital Millennium Copyright Act of 1998, 17 U.S.C. § 512 (the “DMCA”) provides recourse for copyright owners who believe that material appearing on the Internet infringes their rights under U.S. copyright law. If you believe in good faith that any content or material made available in connection with our website or services infringes your copyright, you (or your agent) may send us a notice requesting that the content or material be removed, or access to it blocked. Notices must be sent in writing by email to DMCAnotice@MLSGrid.com.
The DMCA requires that your notice of alleged copyright infringement include the following information: (1) description of the copyrighted work that is the subject of claimed infringement; (2) description of the alleged infringing content and information sufficient to permit us to locate the content; (3) contact information for you, including your address, telephone number and email address; (4) a statement by you that you have a good faith belief that the content in the manner complained of is not authorized by the copyright owner, or its agent, or by the operation of any law; (5) a statement by you, signed under penalty of perjury, that the information in the notification is accurate and that you have the authority to enforce the copyrights that are claimed to be infringed; and (6) a physical or electronic signature of the copyright owner or a person authorized to act on the copyright owner’s behalf. Failure to include all of the above information may result in the delay of the processing of your complaint.