
4334 Peytonsville Trinity RdFranklin, TN 37064

Mortgage Calculator
Monthly Payment (Est.)
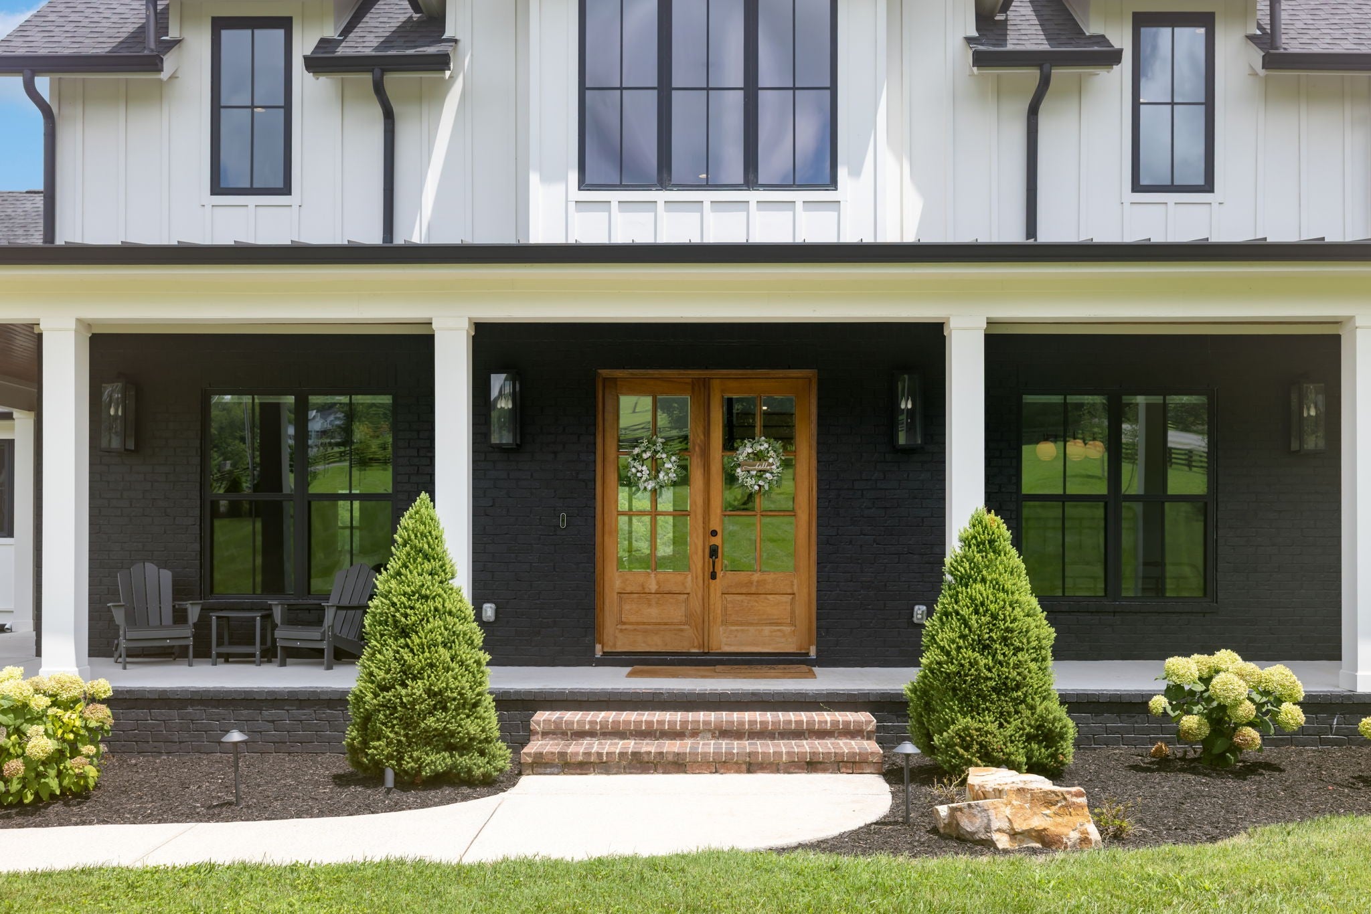
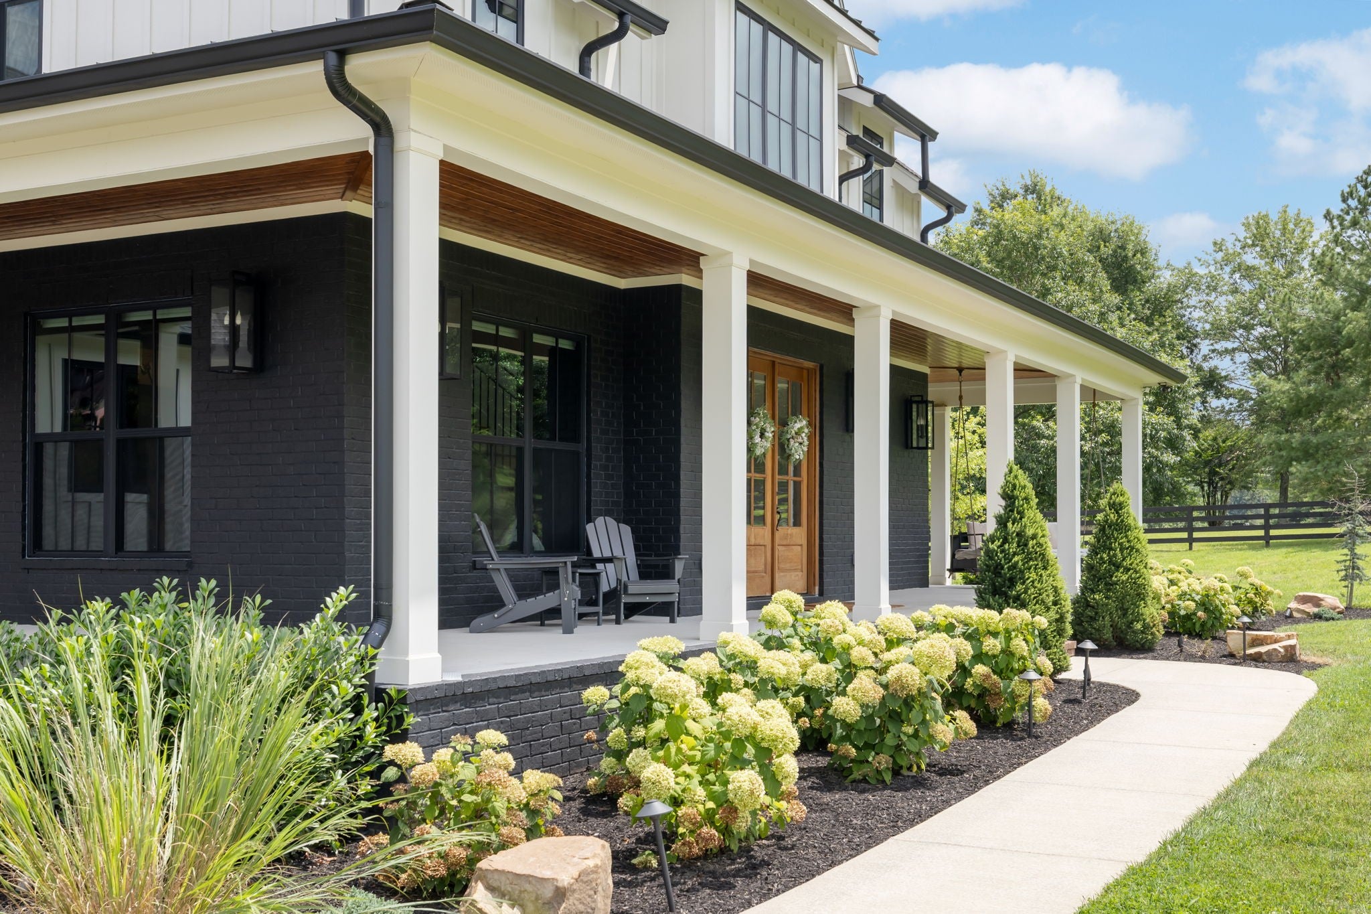
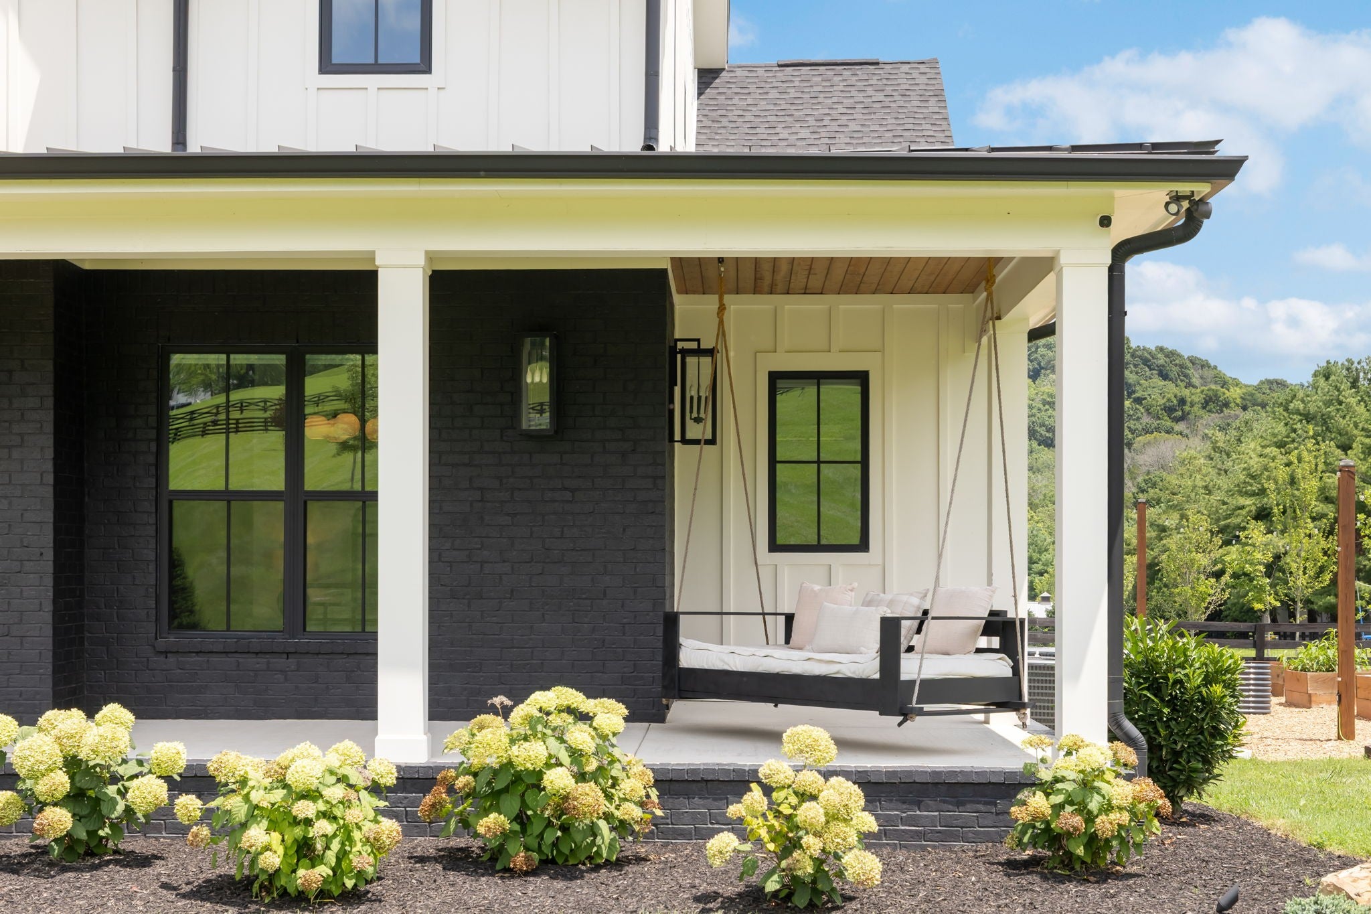
$23,953Experience the peace of country living without sacrificing luxury in this exceptional custom estate set on just over five level acres in sought-after South Franklin. Surrounded by picturesque views in every direction, this remarkable property offers the privacy, space, and tranquility that's increasingly hard to find while remaining just minutes from downtown Franklin's shopping, dining, and conveniences. Designed with both everyday living and entertaining in mind, this thoughtfully crafted home features a spacious open layout with a designated private office, inviting breakfast nook, and a chef's kitchen equipped with a 48-inch gas range, 60-inch built-in refrigerator, quartzite countertops, and abundant prep space. The home offers a highly desirable floor plan with five true ensuite bedrooms (septic approved for four bedrooms), plus two additional half baths. Two bonus rooms provide endless flexibility for a media room, playroom, home gym, creative space, or additional guest space. Laundry rooms on both levels add everyday convenience. For added peace of mind, the home also includes a storm shelter, providing security during severe weather. The outdoor living experience is equally exceptional, featuring a covered porch with a wood-burning fireplace and a fully equipped outdoor kitchen, all overlooking a resort-style backyard. Enjoy an in-ground pool with an adjoining infinity edge spa, unwind around the gravel fire pit gathering area, or cultivate your favorite flowers and vegetables in the expansive garden space. With over five level acres surrounding you, there's plenty of room to relax, entertain, and take in the peaceful countryside views.
| a month ago | Status changed to Active | |
| a month ago | Listing updated with changes from the MLS® | |
| a month ago | Listing first seen on site |
Listings courtesy of Realtracs as distributed by MLS GRID

Based on information submitted to the MLS GRID as of 2026-09-08 10:26 PM UTC. All data is obtained from various sources and may not have been verified by broker or MLS GRID. Supplied Open House Information is subject to change without notice. All information should be independently reviewed and verified for accuracy. Properties may or may not be listed by the office/agent presenting the information.
The Digital Millennium Copyright Act of 1998, 17 U.S.C. § 512 (the “DMCA”) provides recourse for copyright owners who believe that material appearing on the Internet infringes their rights under U.S. copyright law. If you believe in good faith that any content or material made available in connection with our website or services infringes your copyright, you (or your agent) may send us a notice requesting that the content or material be removed, or access to it blocked. Notices must be sent in writing by email to DMCAnotice@MLSGrid.com.
The DMCA requires that your notice of alleged copyright infringement include the following information: (1) description of the copyrighted work that is the subject of claimed infringement; (2) description of the alleged infringing content and information sufficient to permit us to locate the content; (3) contact information for you, including your address, telephone number and email address; (4) a statement by you that you have a good faith belief that the content in the manner complained of is not authorized by the copyright owner, or its agent, or by the operation of any law; (5) a statement by you, signed under penalty of perjury, that the information in the notification is accurate and that you have the authority to enforce the copyrights that are claimed to be infringed; and (6) a physical or electronic signature of the copyright owner or a person authorized to act on the copyright owner’s behalf. Failure to include all of the above information may result in the delay of the processing of your complaint.