
8088 Heirloom BlvdCollege Grove, TN 37046



Mortgage Calculator
Monthly Payment (Est.)
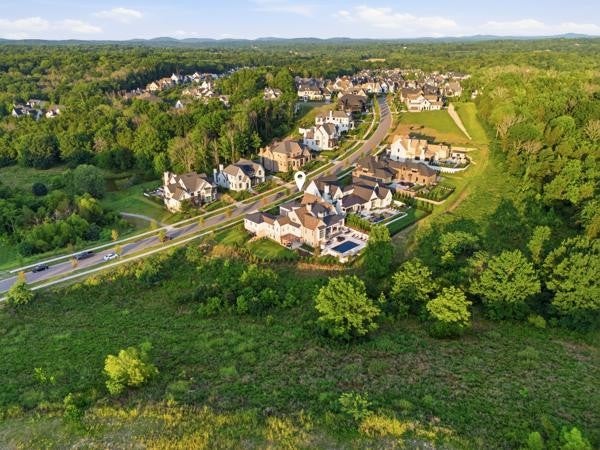
$23,702Located on a corner lot in the gated, country club community of The Grove. Luxury defines every detail of this exceptional estate. Offering 6 bedrooms and 7.5 bathrooms on a private homesite bordered on two sides by protected open space, this thoughtfully designed residence seamlessly blends sophistication, comfort, and functionality. The main level is designed for effortless entertaining, featuring a designer bar, expansive gathering spaces, and a grand primary suite retreat. At the heart of the home is a chef’s kitchen appointed with premium appliances and a coveted scullery. The elegant dining room overlooks the resort-style pool and spa with fire features, creating a breathtaking backdrop for every gathering. A private elevator connects the basement and main floor. The second level offers four spacious bedrooms, four full bathrooms, and a media area. Each floor was thoughtfully curated to create distinctive living spaces. The walkout lower level is equally impressive, featuring an office, Trackman Golf Simulator, game room, fitness studio, wellness area designed for a future sauna and cold plunge, secure safe room, and a stylish bar. The rare main-level pool and spa overlook scenic HOA open space, creating a true resort experience and exceptional privacy. Located within the gated community of The Grove, residents enjoy world-class golf, the Manor House clubhouse, fine and casual dining, a state-of-the-art fitness center, three resort-style pools, tennis, pickleball, an equestrian program, kids camp, and year-round social events. Golf or Sports Membership required with home purchase.
| 2 weeks ago | Price changed to $5,195,000 | |
| 2 weeks ago | Listing updated with changes from the MLS® | |
| 2 months ago | Status changed to Active | |
| 2 months ago | Listing first seen on site |
Listings courtesy of Realtracs as distributed by MLS GRID

Based on information submitted to the MLS GRID as of 2026-09-08 10:40 PM UTC. All data is obtained from various sources and may not have been verified by broker or MLS GRID. Supplied Open House Information is subject to change without notice. All information should be independently reviewed and verified for accuracy. Properties may or may not be listed by the office/agent presenting the information.
The Digital Millennium Copyright Act of 1998, 17 U.S.C. § 512 (the “DMCA”) provides recourse for copyright owners who believe that material appearing on the Internet infringes their rights under U.S. copyright law. If you believe in good faith that any content or material made available in connection with our website or services infringes your copyright, you (or your agent) may send us a notice requesting that the content or material be removed, or access to it blocked. Notices must be sent in writing by email to DMCAnotice@MLSGrid.com.
The DMCA requires that your notice of alleged copyright infringement include the following information: (1) description of the copyrighted work that is the subject of claimed infringement; (2) description of the alleged infringing content and information sufficient to permit us to locate the content; (3) contact information for you, including your address, telephone number and email address; (4) a statement by you that you have a good faith belief that the content in the manner complained of is not authorized by the copyright owner, or its agent, or by the operation of any law; (5) a statement by you, signed under penalty of perjury, that the information in the notification is accurate and that you have the authority to enforce the copyrights that are claimed to be infringed; and (6) a physical or electronic signature of the copyright owner or a person authorized to act on the copyright owner’s behalf. Failure to include all of the above information may result in the delay of the processing of your complaint.