
4330 N Chapel RdFranklin, TN 37067
Mortgage Calculator
Monthly Payment (Est.)
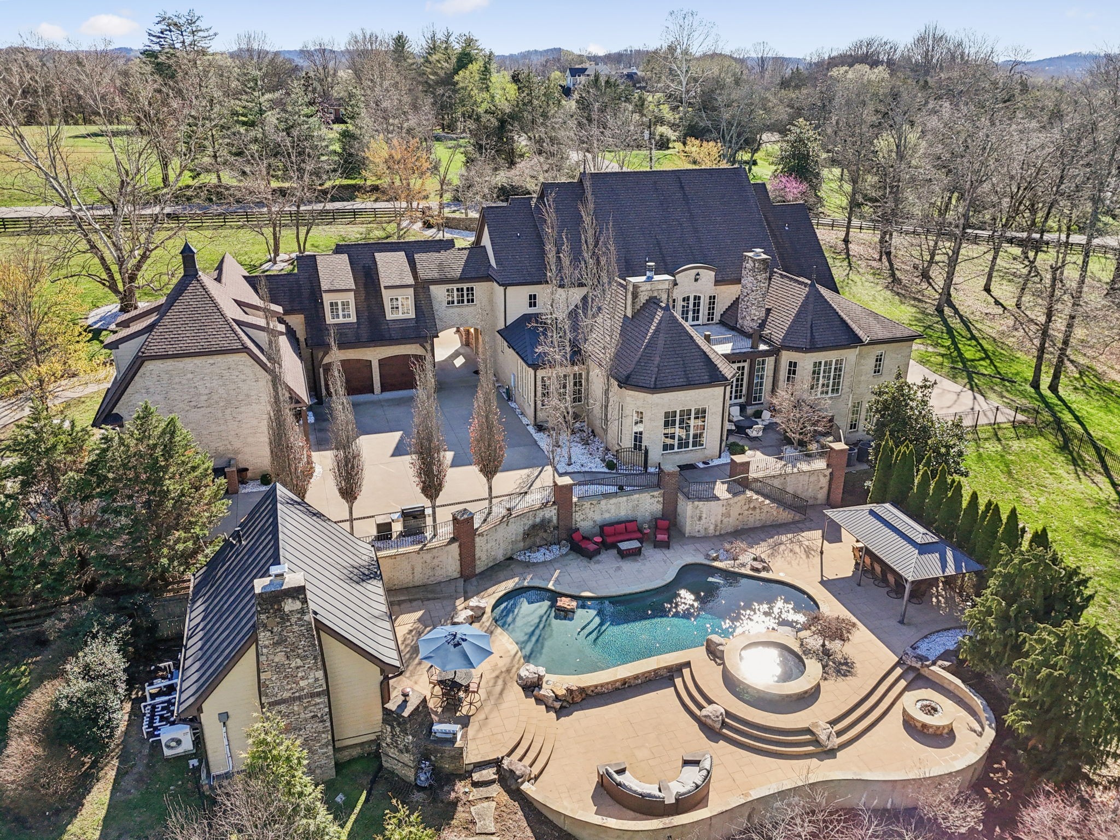
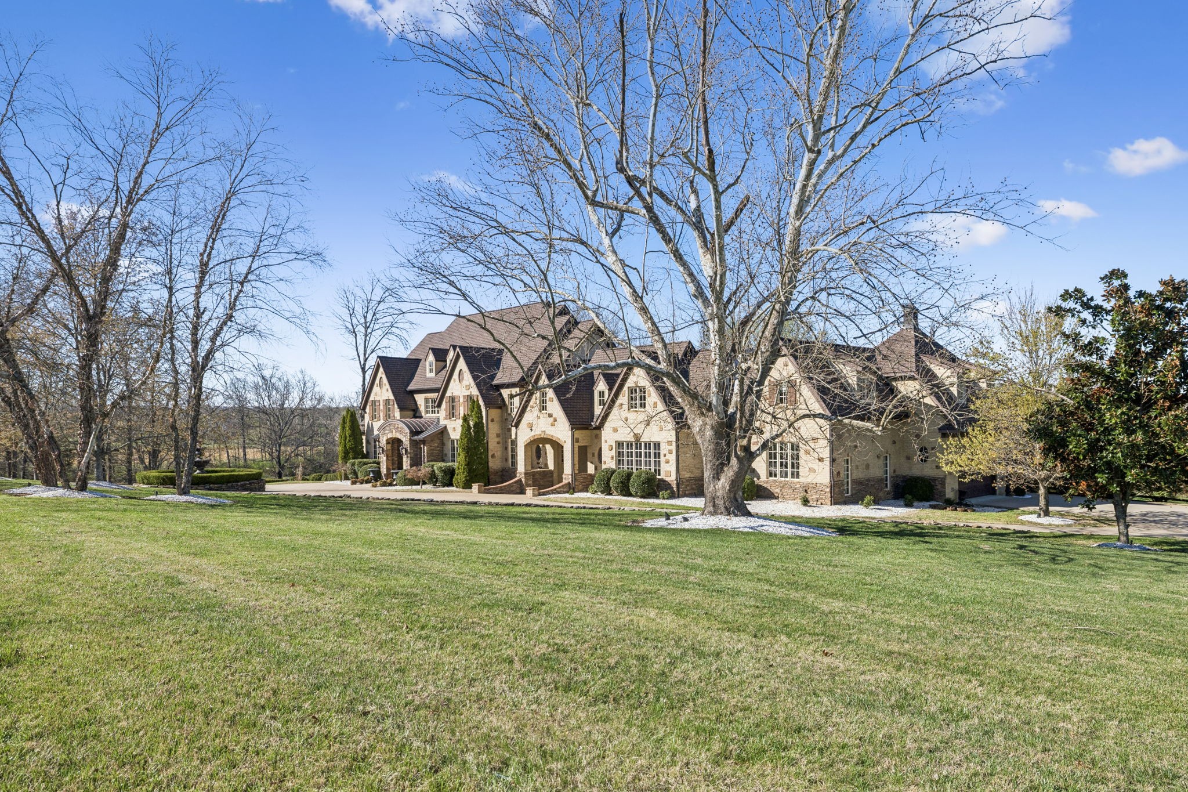
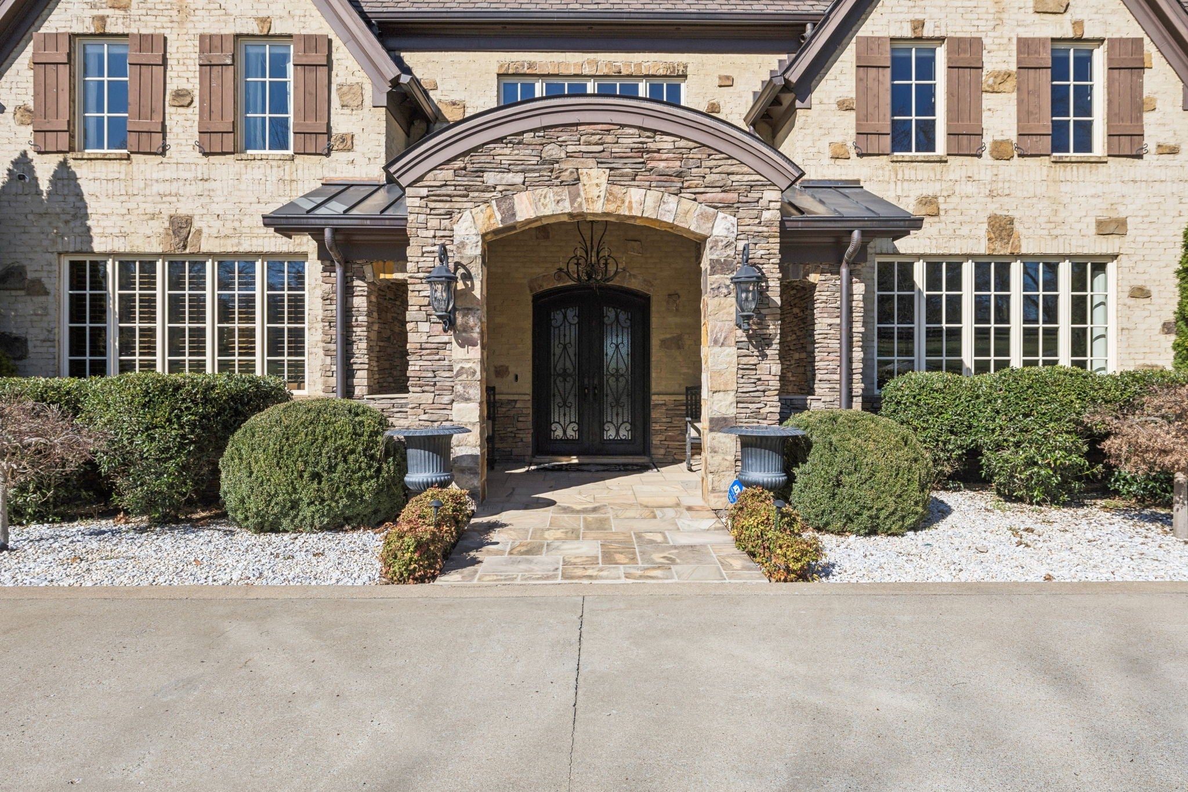
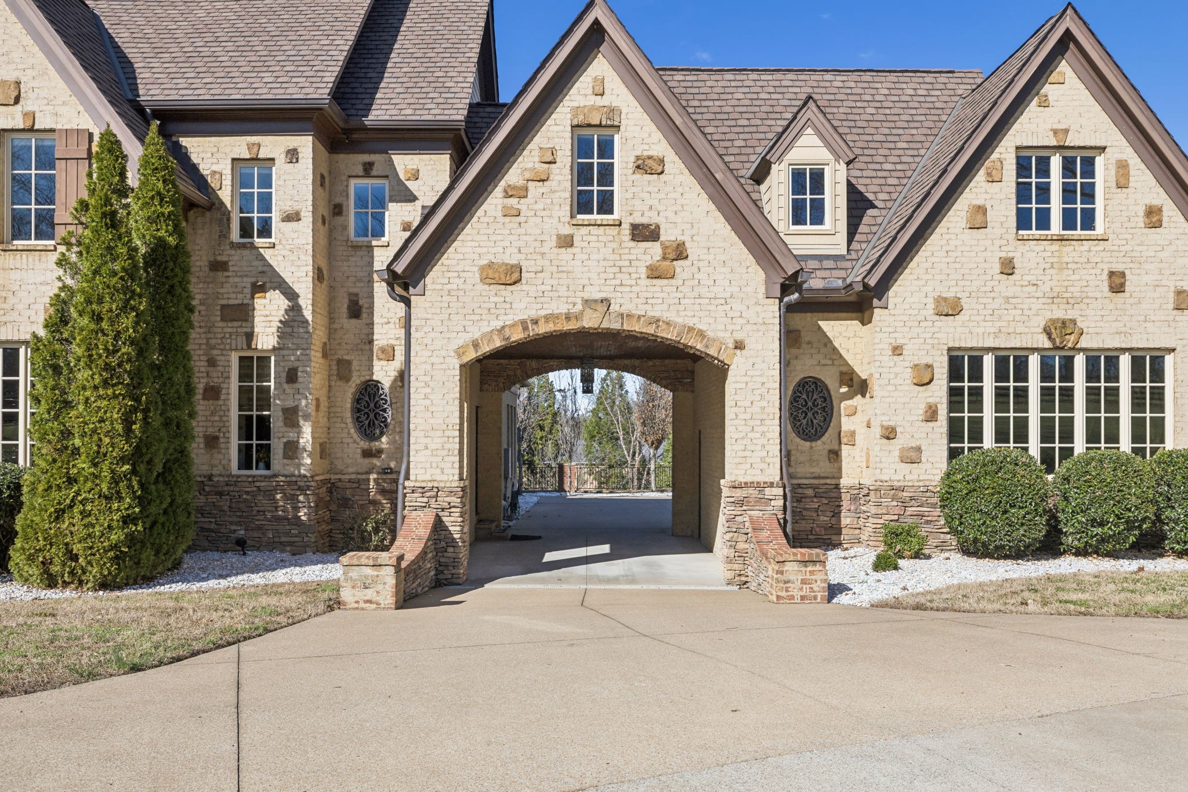
$27,831Most motivated seller this side of Martinsville, IN! Second out-of-state grandchild due next spring and Grandpa wants to be there! $200,000 credit to buyer at closing for ANY update! Seller also has the ability to close quickly and is offering a home warranty. Exquisite Estate Living in one of the most premier locations in the country - Without an HOA! Own a quiet, peaceful paradise in the heart of it all. This luxurious, 6-plus acre property is just 8 minutes from I-65, 12 minutes from the heart of Cool Springs, and 30 minutes to Nashville International Airport. This home truly has it all! With 5 bedrooms, 5 baths, and 2 half baths, you are well equipped to host all of your favorite occasions, entertaining with ease in the the large chef's kitchen, grand living spaces, and theater room with wet bar. Head downstairs to enjoy your private bowling alley, billiards room, wine room and home gym. The property boasts a 6 car garage and a beautiful custom pool area, complete with pool/guest house. In 2015, over a million dollar renovation and an additional 7,000+ square feet were added. Home also has a whole house water filtration system. Guest house has an additional 468 square feet, with bedroom, full bath, and kitchenette. The details and extras are too many to list! Buyers to verify sufficient funds in order to view.
| a week ago | Price changed to $6,099,999 | |
| a week ago | Listing updated with changes from the MLS® | |
| 2 months ago | Listing first seen on site |
Listings courtesy of Realtracs as distributed by MLS GRID

Based on information submitted to the MLS GRID as of 2026-09-08 09:35 PM UTC. All data is obtained from various sources and may not have been verified by broker or MLS GRID. Supplied Open House Information is subject to change without notice. All information should be independently reviewed and verified for accuracy. Properties may or may not be listed by the office/agent presenting the information.
The Digital Millennium Copyright Act of 1998, 17 U.S.C. § 512 (the “DMCA”) provides recourse for copyright owners who believe that material appearing on the Internet infringes their rights under U.S. copyright law. If you believe in good faith that any content or material made available in connection with our website or services infringes your copyright, you (or your agent) may send us a notice requesting that the content or material be removed, or access to it blocked. Notices must be sent in writing by email to DMCAnotice@MLSGrid.com.
The DMCA requires that your notice of alleged copyright infringement include the following information: (1) description of the copyrighted work that is the subject of claimed infringement; (2) description of the alleged infringing content and information sufficient to permit us to locate the content; (3) contact information for you, including your address, telephone number and email address; (4) a statement by you that you have a good faith belief that the content in the manner complained of is not authorized by the copyright owner, or its agent, or by the operation of any law; (5) a statement by you, signed under penalty of perjury, that the information in the notification is accurate and that you have the authority to enforce the copyrights that are claimed to be infringed; and (6) a physical or electronic signature of the copyright owner or a person authorized to act on the copyright owner’s behalf. Failure to include all of the above information may result in the delay of the processing of your complaint.