
7036 Lanceleaf DrCollege Grove, TN 37046
Mortgage Calculator
Monthly Payment (Est.)
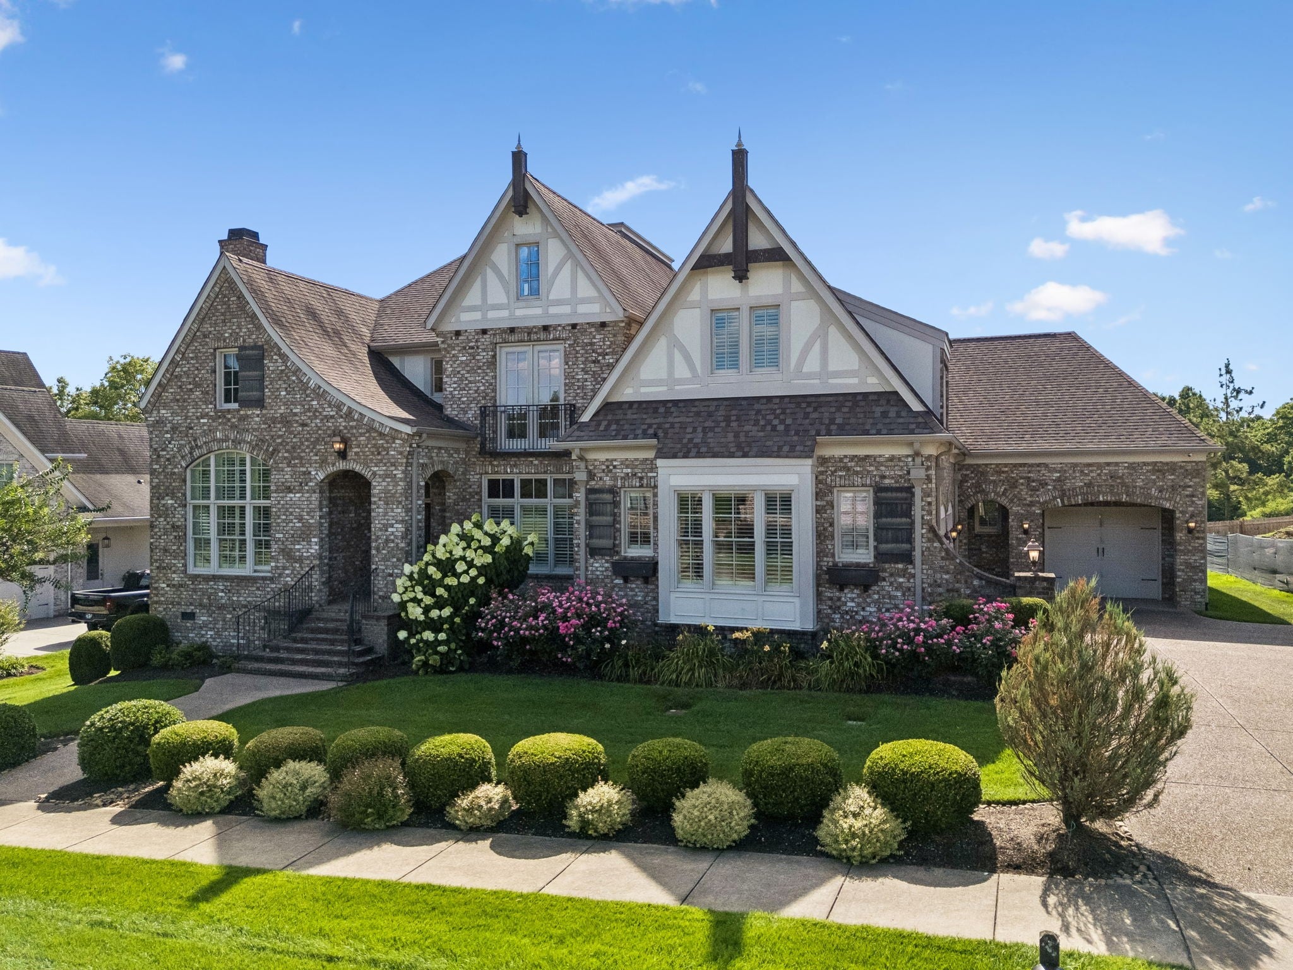
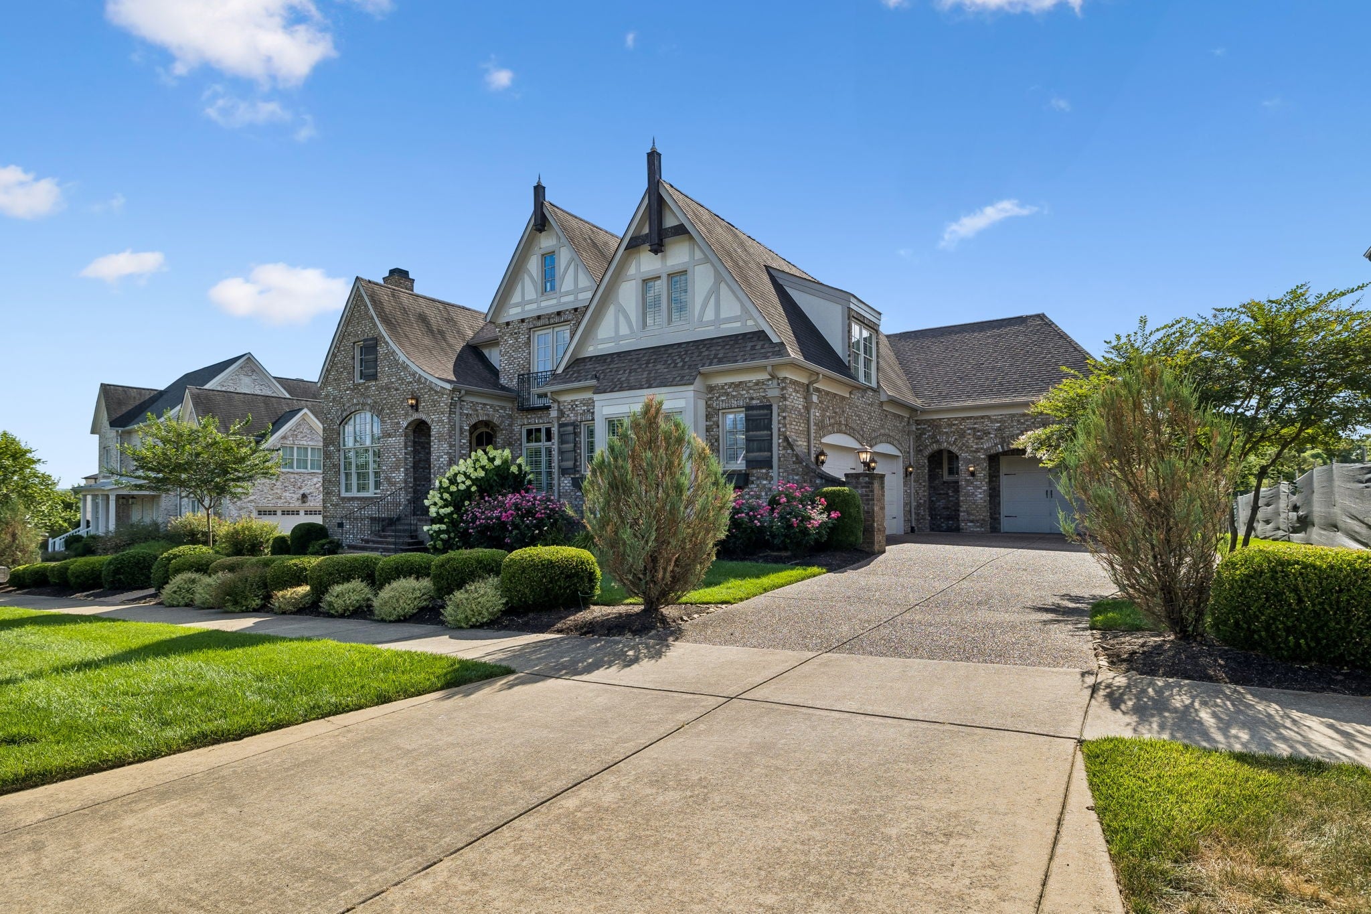
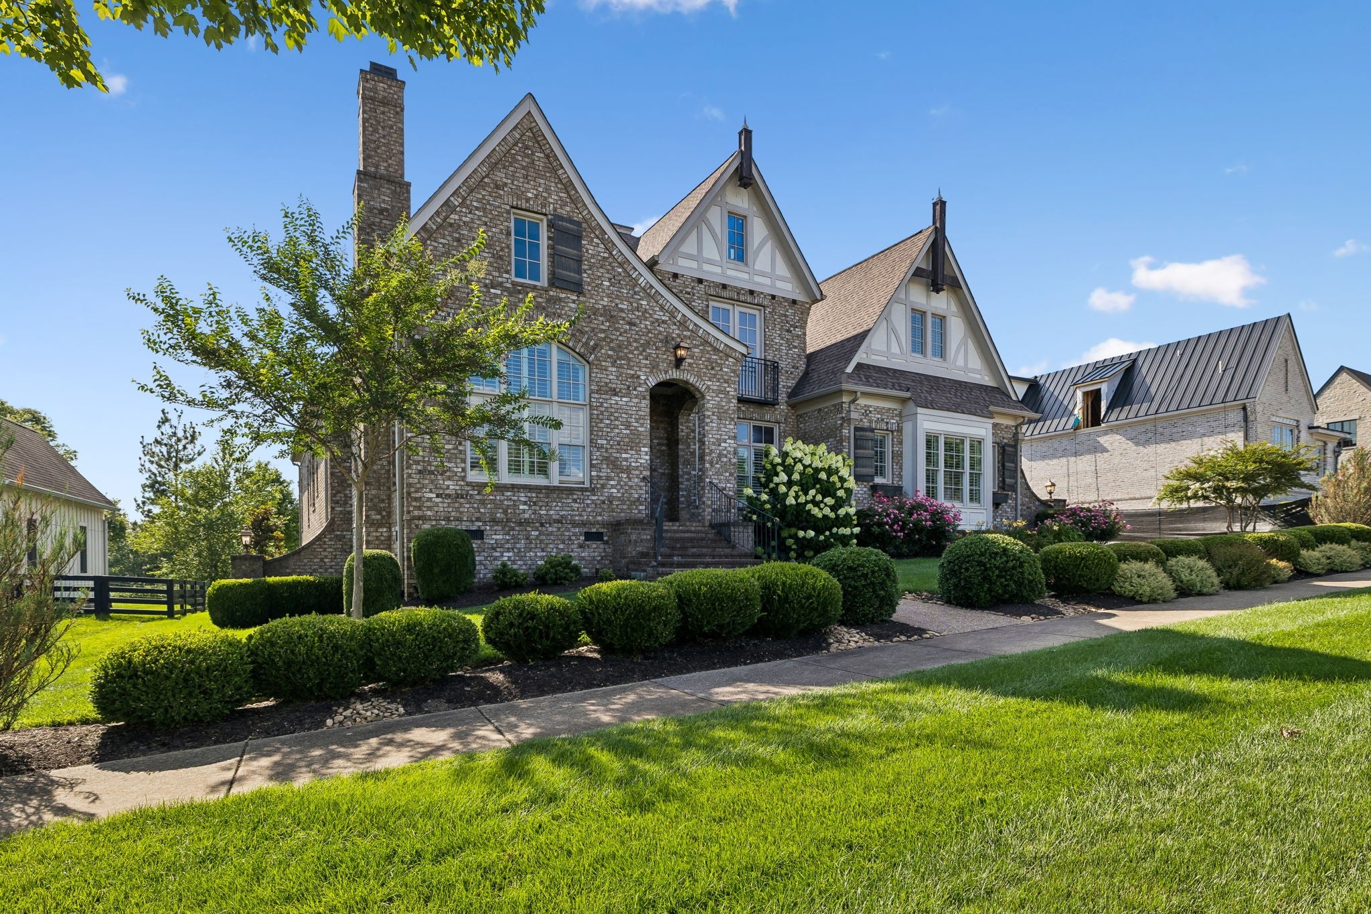
$25,089Positioned along the 4th fairway, this impeccably maintained residence offers refined interiors, understated elegance, and exceptional outdoor living. Thoughtfully designed with spacious, light-filled living areas, rich hardwood floors, custom millwork, and seamless flow throughout, the home balances sophistication with everyday comfort. Expansive windows frame picturesque golf course views, while the covered rear terrace provides an inviting setting for relaxed entertaining. Two fireplaces add warmth and character to the home’s gathering spaces, while a private firepit terrace offers the perfect backdrop for evening conversation beneath spectacular Tennessee sunsets. A rare opportunity to enjoy timeless design in one of Middle Tennessee’s most coveted communities. Offering fantastic value for the neighborhood, discover a world where every detail is designed for indulgence. Our resort-style pool and spa invite you to unwind in an infinity-edge oasis surrounded by lush landscaping and chic cabanas, while elevated hot tubs and a serene spa sanctuary offer the ultimate in relaxation. Savor distinctive dining experiences across multiple venues, each delivering exceptional flavors and refined ambiance—whether you’re enjoying a casual bite or a gourmet evening. For those who love the game, our championship golf course and scenic short course provide pristine fairways and greens for every level of play. Stay energized in our state-of-the-art fitness center, complete with cutting-edge equipment and dedicated spaces for yoga and personal wellness programs. Elevate your competitive spirit at our racquet sports complex featuring world-class tennis and pickleball courts. Beyond the courts, immerse yourself in nature with curated outdoor adventures, from hiking and biking trails to tranquil fishing at our exclusive fish camp. Every amenity is thoughtfully crafted to inspire relaxation, spark connection, and elevate everyday living into something truly extraordinary.
| 2 weeks ago | Price changed to $5,499,000 | |
| 2 weeks ago | Listing updated with changes from the MLS® | |
| 2 months ago | Listing first seen on site |
Listings courtesy of Realtracs as distributed by MLS GRID

Based on information submitted to the MLS GRID as of 2026-09-08 10:26 PM UTC. All data is obtained from various sources and may not have been verified by broker or MLS GRID. Supplied Open House Information is subject to change without notice. All information should be independently reviewed and verified for accuracy. Properties may or may not be listed by the office/agent presenting the information.
The Digital Millennium Copyright Act of 1998, 17 U.S.C. § 512 (the “DMCA”) provides recourse for copyright owners who believe that material appearing on the Internet infringes their rights under U.S. copyright law. If you believe in good faith that any content or material made available in connection with our website or services infringes your copyright, you (or your agent) may send us a notice requesting that the content or material be removed, or access to it blocked. Notices must be sent in writing by email to DMCAnotice@MLSGrid.com.
The DMCA requires that your notice of alleged copyright infringement include the following information: (1) description of the copyrighted work that is the subject of claimed infringement; (2) description of the alleged infringing content and information sufficient to permit us to locate the content; (3) contact information for you, including your address, telephone number and email address; (4) a statement by you that you have a good faith belief that the content in the manner complained of is not authorized by the copyright owner, or its agent, or by the operation of any law; (5) a statement by you, signed under penalty of perjury, that the information in the notification is accurate and that you have the authority to enforce the copyrights that are claimed to be infringed; and (6) a physical or electronic signature of the copyright owner or a person authorized to act on the copyright owner’s behalf. Failure to include all of the above information may result in the delay of the processing of your complaint.