
5603 Winslet DrFranklin, TN 37064

Mortgage Calculator
Monthly Payment (Est.)
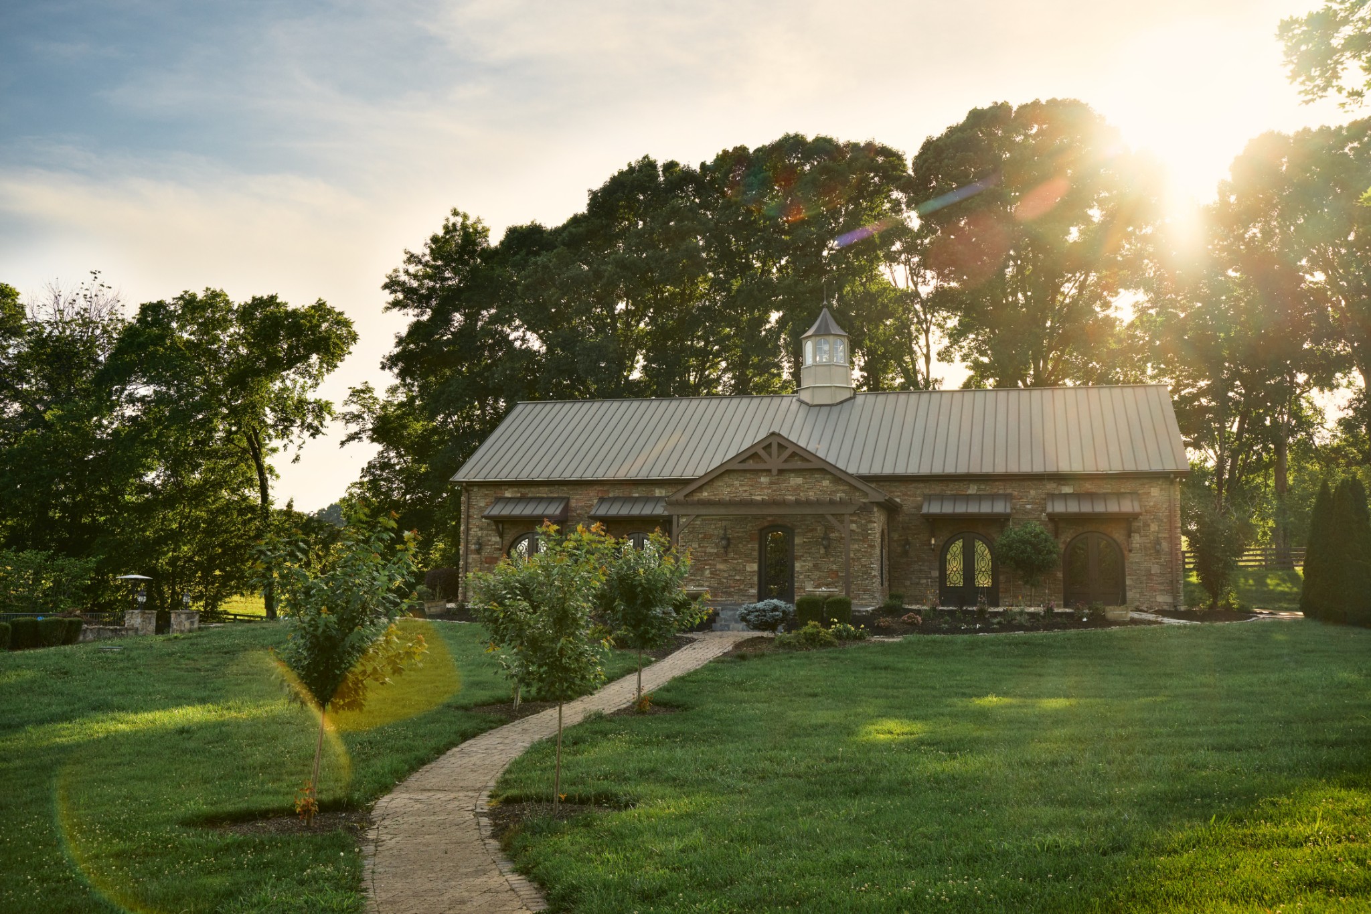
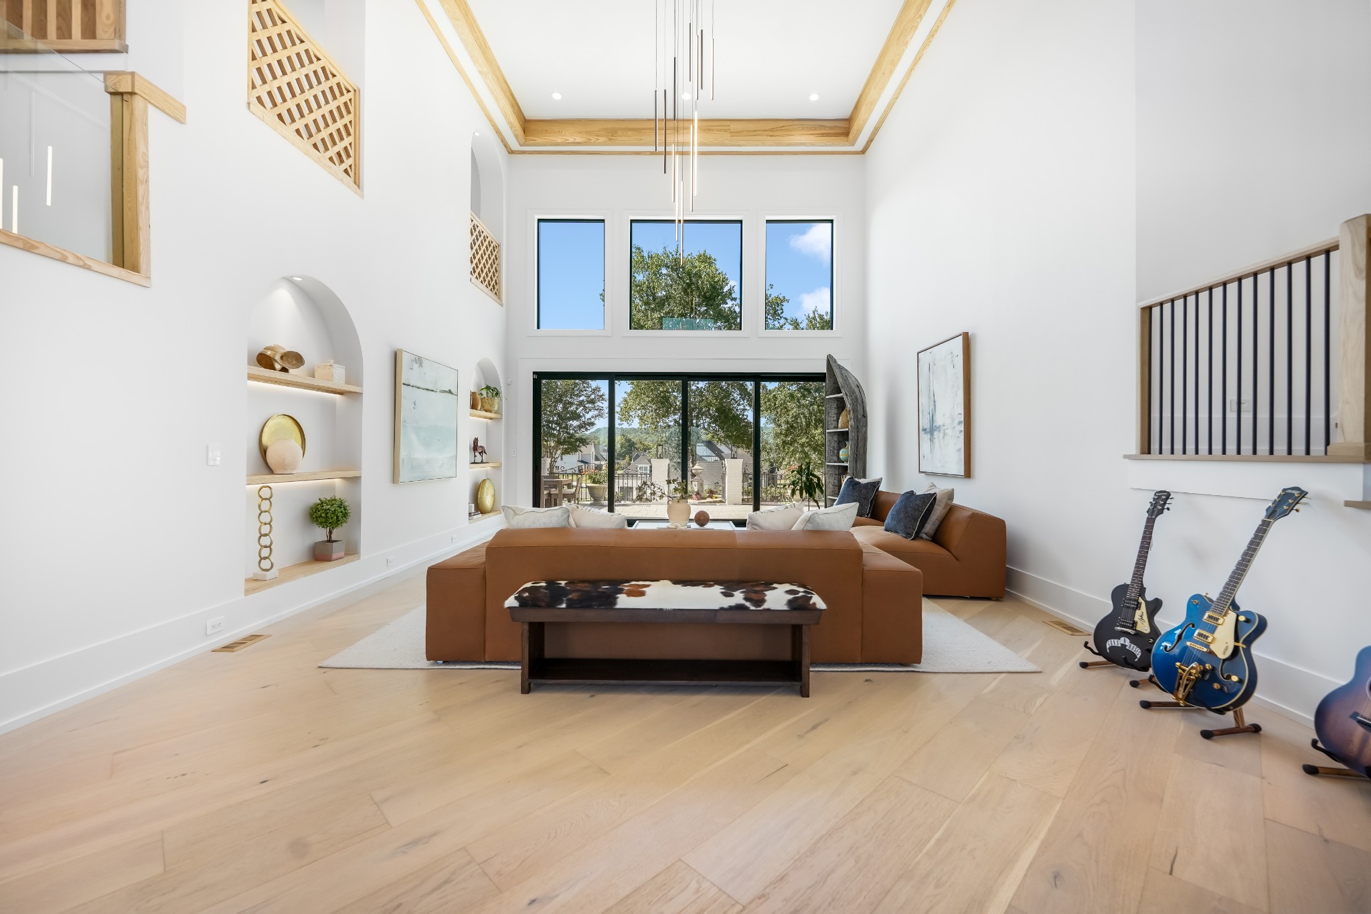
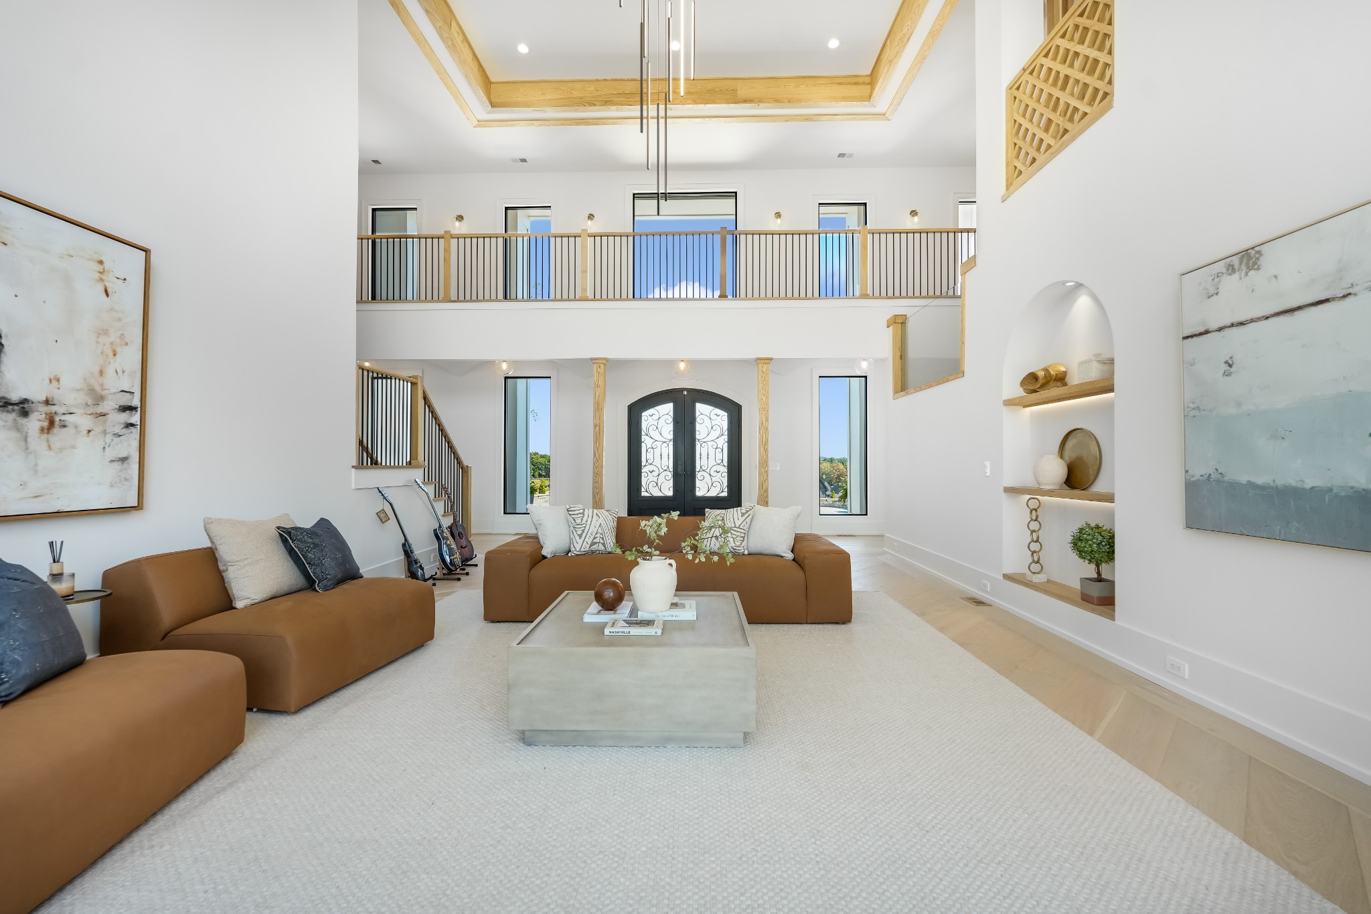
$20,987This estate solves what almost no home in Williamson County can: covered storage for 8–10 vehicles without a single lift — far more with lifts installed. Between the main home's 4-car garage and the carriage house's 1,400 sq ft pull-through garage with 14-ft doors (tour bus or trailer ready), the collection is covered — and so is the whole family. Two complete residences on nearly 4.5 private acres in a family-friendly Franklin setting make multi-generational living effortless: room for the cars, the kids, and the grandparents. The main estate — ~10,000 sq ft, completely renovated in 2024 — is built for living: chef's kitchen with scullery, home theater, gym, wine room, sound-insulated office, and laundry on two floors. Every upper bedroom is its own private suite with en-suite bath, walk-in closet, and sitting room; the grand primary adds heated floors, Italian marble, and a custom closet. Behind the walls, everything is new — electrical, mechanical, 5-zone HVAC, spray foam, Pella fiberglass windows — luxury you see, engineering you never think about. The carriage house (nearly 2,000 sq ft, 2BR/3.5BA, not included in main sq ft), remodeled in 2026 — quartz waterfall island, all-new appliances, fresh paint and lighting — is a designer home of its own for parents, adult children, or guests. All just 10 minutes from Berry Farms and I-65, 15 to downtown Franklin, in top-rated Williamson County schools, with an easy run to Cool Springs and Nashville. Two homes of this caliber, this acreage, this garage capacity — it does not repeat.
| yesterday | Status changed to Pending | |
| yesterday | Listing updated with changes from the MLS® | |
| 2 months ago | Price changed to $4,599,999 | |
| 3 months ago | Listing first seen on site |
Listings courtesy of Realtracs as distributed by MLS GRID

Based on information submitted to the MLS GRID as of 2026-09-08 11:54 PM UTC. All data is obtained from various sources and may not have been verified by broker or MLS GRID. Supplied Open House Information is subject to change without notice. All information should be independently reviewed and verified for accuracy. Properties may or may not be listed by the office/agent presenting the information.
The Digital Millennium Copyright Act of 1998, 17 U.S.C. § 512 (the “DMCA”) provides recourse for copyright owners who believe that material appearing on the Internet infringes their rights under U.S. copyright law. If you believe in good faith that any content or material made available in connection with our website or services infringes your copyright, you (or your agent) may send us a notice requesting that the content or material be removed, or access to it blocked. Notices must be sent in writing by email to DMCAnotice@MLSGrid.com.
The DMCA requires that your notice of alleged copyright infringement include the following information: (1) description of the copyrighted work that is the subject of claimed infringement; (2) description of the alleged infringing content and information sufficient to permit us to locate the content; (3) contact information for you, including your address, telephone number and email address; (4) a statement by you that you have a good faith belief that the content in the manner complained of is not authorized by the copyright owner, or its agent, or by the operation of any law; (5) a statement by you, signed under penalty of perjury, that the information in the notification is accurate and that you have the authority to enforce the copyrights that are claimed to be infringed; and (6) a physical or electronic signature of the copyright owner or a person authorized to act on the copyright owner’s behalf. Failure to include all of the above information may result in the delay of the processing of your complaint.